Categories
Blog

How to Redesign a Master Bedroom for Better Functionality

To redesign your master bedroom for better functionality, start by evaluating your space and needs—measure dimensions and identify light sources. Maximize storage with under-bed containers and wall-mounted shelves. Choose a furniture layout that promotes easy movement, positioning the bed as the focal point. Incorporate personal style with colors and decor that resonate with you. Enhance comfort using soft colors, plush bedding, and calming elements. Keep going to explore more tips for a beautifully functional space.

Assessing Your Space and Needs

How well do you know your master bedroom’s layout and your personal needs? Start by measuring your space—length, width, and height.

Identify the natural light sources and any architectural features that might influence your design.

Think about how you use the room daily. Do you need a cozy reading nook or a workspace?

Consider your lifestyle; if you enjoy sleeping in, make sure your bed’s positioned for maximum comfort.

Reflect on your personal preferences in colors and styles.

This assessment helps you create a bedroom that truly feels like your sanctuary, tailored to your unique habits and tastes.

Maximizing Storage Solutions

While you may have a beautiful design in mind for your master bedroom, it’s essential to incorporate effective storage solutions to keep your space organized and clutter-free.

Consider using under-bed storage containers for seasonal clothing or extra linens. Wall-mounted shelves can display decor while keeping floor space open.

Utilize multi-functional furniture, like a storage ottoman or a bed with built-in drawers. Don’t forget about closet organizers—add hooks, baskets, or dividers to maximize every inch.

Choosing the Right Furniture Layout

When you’re designing your master bedroom, choosing the right furniture layout is essential for both functionality and aesthetics.

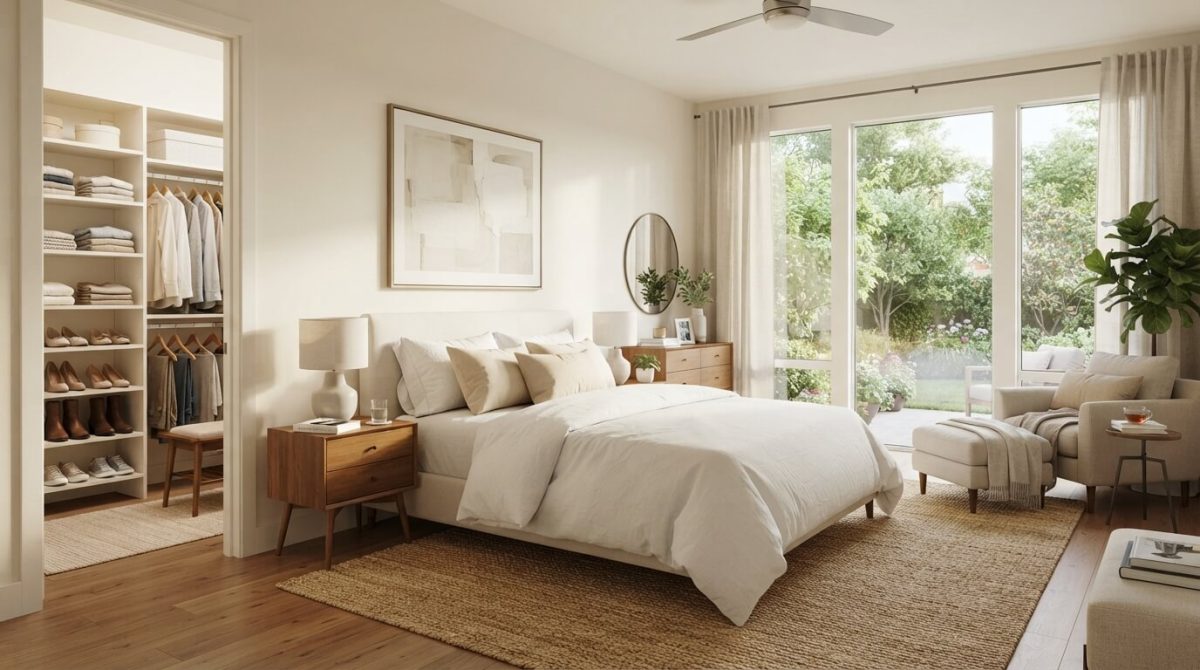
Start by measuring your space to determine what fits comfortably. Place your bed as the focal point, ideally against the longest wall. Consider walkways—leave enough space for easy movement. Nightstands should be within reach, and don’t forget about additional seating if space allows.

Arrange furniture to promote conversation and relaxation, avoiding clutter. Use multifunctional pieces, like storage ottomans, to maximize space.

Experiment with different configurations until you find one that feels right, balancing comfort and flow in your personal sanctuary.

Incorporating Personal Style

Incorporating personal style into your master bedroom transforms it from a simple sleeping space into a true reflection of you.

Start by choosing a color palette that resonates with your personality—whether it’s calming neutrals or vibrant hues. Select decor that speaks to your interests, like artwork, photographs, or collectibles.

Don’t forget textiles; unique bedding and throw pillows can add character. Consider statement pieces, like a bold lamp or an eye-catching rug, to create focal points.

Finally, add personal touches, such as handmade crafts or cherished items, to make the space distinctly yours. Your bedroom should feel like a sanctuary that showcases who you are.

Enhancing Comfort and Relaxation

To truly enhance comfort and relaxation in your master bedroom, focus on creating a serene environment that invites restful moments.

Opt for soft, calming colors like pastels or neutrals, and invest in plush bedding and pillows to guarantee a cozy feel.

Arrange your furniture for easy movement and access, promoting a sense of flow.

Dim lighting can set the mood, so consider using adjustable lamps or fairy lights.

Incorporate natural elements like plants or calming scents through essential oils or candles.

Finally, keep your space clutter-free to maintain tranquility and allow you to unwind fully after a long day.

Frequently Asked Questions

How Much Does a Master Bedroom Redesign Typically Cost?

A master bedroom redesign typically costs between $5,000 and $20,000, depending on the extent of changes you make.

You’ll want to factor in materials, labor, and any additional features you’re considering for the space.

What Are the Best Color Schemes for Small Bedrooms?

For small bedrooms, light colors like soft whites, pale blues, or gentle pastels create an airy feel.

You can also use bold accents to add personality without overwhelming the space.

It really makes a difference!

How Often Should I Redesign My Master Bedroom?

You should consider redesigning your master bedroom every three to five years.

This keeps the space fresh and allows you to adapt to changing needs and preferences, ensuring your bedroom remains functional and inviting.

Can I Redesign My Bedroom Without Professional Help?

Absolutely, you can redesign your bedroom without professional help!

Start by evaluating your needs, gathering inspiration online, and experimenting with layouts and colors.

Trust your instincts, and enjoy the process of creating your personal space.

What Are Common Mistakes to Avoid During a Redesign?

You’ll want to avoid overloading the space with furniture, neglecting proper lighting, and ignoring your personal style.

Don’t forget to plan for storage needs and guarantee a cohesive color scheme to enhance functionality.

Conclusion

By assessing your space and needs, maximizing storage, choosing the right furniture layout, and incorporating your personal style, you can transform your master bedroom into a functional retreat. Don’t forget to enhance comfort and relaxation with cozy textiles and soothing colors. With these steps, you’ll create a space that not only looks great but also meets your daily needs. So go ahead, embrace the redesign and enjoy your beautifully functional master bedroom!
Categories
Blog

Basement Remodeling Costs: What’s Included and What’s Not

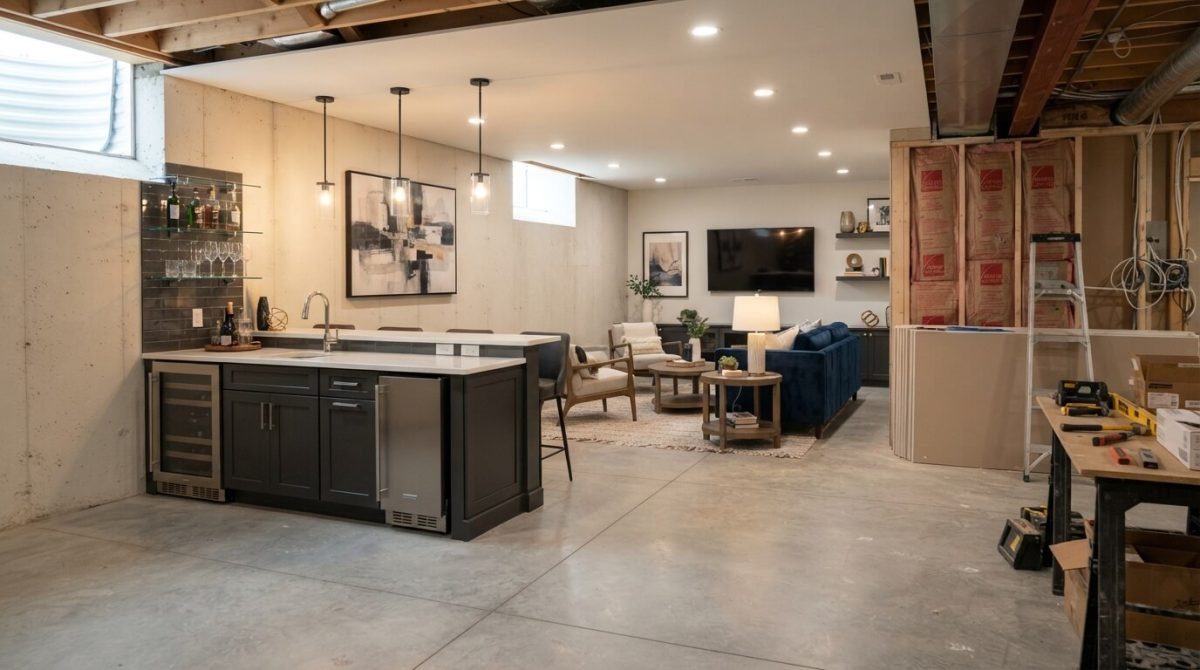
When remodeling your basement, costs typically range from $10,000 to $50,000. Factors influencing your budget include size, design complexity, and material quality. Expect significant expenses for framing, flooring, and any needed electrical or plumbing upgrades. Don’t forget about permits and inspections, which can add to your costs. Plus, set aside 10-20% for hidden expenses like water damage or unexpected repairs. Keep exploring to uncover more about budgeting for your dream basement remodel.

Understanding the Average Costs of Basement Remodeling

When you’re considering a basement remodel, understanding the average costs can help you budget effectively.

Typically, basement remodels can range from $10,000 to $50,000, depending on the extent of work. Basic updates like new flooring and paint might cost less, while full renovations with plumbing and electrical work can climb higher.

You’ll want to factor in materials, labor, and any necessary permits. Remember, unexpected expenses can arise, so it’s wise to set aside an additional 10-20% of your budget.

Knowing these averages will guide you in making informed decisions and ensuring your basement transformation is both beautiful and financially feasible.

Key Factors Influencing Remodeling Costs

Understanding the average costs of basement remodeling is just the starting point; several key factors can greatly influence your overall expenses.

First, the size of your basement plays an essential role—larger spaces typically require more materials and labor.

Second, the complexity of the design affects costs; intricate layouts may need specialized skills.

Third, the quality of materials you choose can drive up expenses, as high-end finishes are more expensive.

Finally, local labor rates vary, impacting your budget.

Breakdown of Typical Expenses

As you embark on your basement remodeling project, it’s essential to break down the typical expenses you’ll encounter.

First, consider framing and drywall, which often takes a significant portion of your budget.

Next, think about flooring options, whether you choose carpet, tile, or laminate.

Don’t forget about electrical and plumbing upgrades, which can add functionality and value.

Additionally, include costs for insulation and ventilation to maintain comfort.

Finally, factor in permits and inspections, as local regulations may apply.

Hidden Costs to Consider

While you’ve mapped out the typical expenses for your basement remodel, don’t overlook the hidden costs that can sneak up on you.

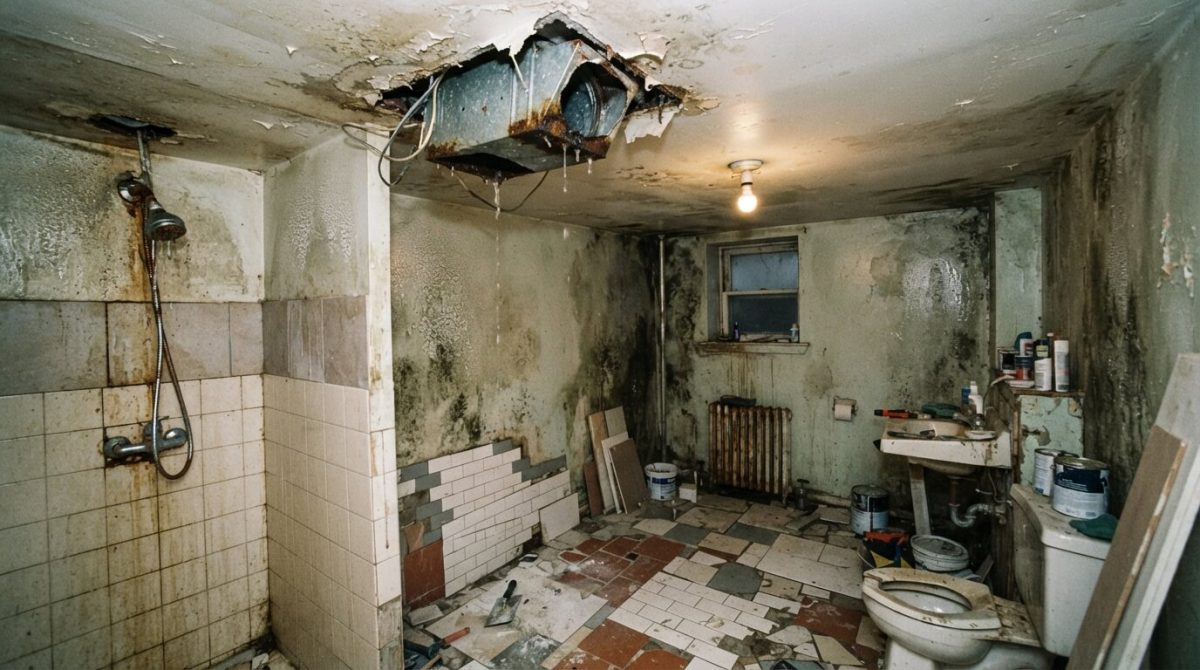
Issues like water damage or mold may require costly remediation, which can derail your budget. Additionally, unexpected electrical or plumbing upgrades might be necessary to meet code requirements.

Don’t forget about the costs of permits and inspections, which can add up quickly.

Finally, consider the expenses for furnishings and decor that you mightn’t have initially included.

Budgeting for Additional Features and Permits

When planning your basement remodel, it’s essential to budget not just for the basics but also for additional features and permits that can enhance your space.

Think about features like a wet bar, extra storage, or even a home theater system, which can greatly boost your enjoyment and the value of your home.

Don’t forget about permits; depending on your area, you might need them for electrical, plumbing, or structural changes.

Set aside at least 10-20% of your budget for these extras, ensuring you won’t be caught off guard by unexpected costs as the project progresses.

Frequently Asked Questions

How Long Does a Typical Basement Remodel Take?

A typical basement remodel takes about four to eight weeks, depending on the complexity and size of the project.

You’ll want to account for design, permits, and any unexpected delays that might arise.

Can I DIY Part of the Remodeling Process?

Yes, you can DIY part of the remodeling process!

Tackling tasks like painting or installing flooring can save money and give you a sense of accomplishment, but don’t hesitate to hire professionals for complex jobs.

What Financing Options Are Available for Basement Remodeling?

You’ve got several financing options for basement remodeling.

Consider personal loans, home equity lines of credit, or credit cards.

Each option has pros and cons, so weigh them carefully to find what suits you best.

Do I Need a Permit for All Basement Renovations?

You often need a permit for basement renovations, especially if you’re making structural changes, adding electrical work, or installing plumbing.

It’s best to check with your local building department to guarantee you’re following regulations.

How Can I Increase My Basement’s Resale Value?

To increase your basement’s resale value, focus on quality finishes.

Add functional spaces like a bedroom or bathroom.

Guarantee proper lighting, and enhance storage options.

These improvements attract buyers and boost your home’s overall appeal.

Conclusion

In conclusion, basement remodeling can be a rewarding investment, but it’s essential to understand the costs involved. By considering the average expenses, key factors, and potential hidden costs, you can budget more effectively. Don’t forget to account for any additional features or permits that may arise during the process. With careful planning, you’ll create a functional and stylish space that enhances your home’s value and livability. Start your project informed and ready to transform your basement!

Categories
Blog

Ventilation Mistakes That Ruin Bathroom Remodels

Ignoring ventilation can ruin your bathroom remodel. Not installing proper exhaust fans leads to moisture issues that create mold and damage your home. You might underestimate airflow needs, resulting in insufficient ventilation. Also, improper duct placement restricts airflow and increases noise. Don’t forget to take into account your bathroom’s size and layout, as these factors influence effective ventilation. Finally, failing to control humidity can negate your renovations’ benefits. Discover how to avoid these pitfalls for a successful remodel.

Ignoring the Importance of Exhaust Fans

When you’re remodeling your bathroom, overlooking the importance of exhaust fans can lead to significant moisture problems.

Without proper ventilation, excess humidity from showers and baths can create a breeding ground for mold and mildew. This not only damages your walls and fixtures but also affects your health.

Installing a quality exhaust fan helps regulate moisture levels, ensuring a fresh environment. Choose a fan with the right capacity for your space to maximize effectiveness.

Don’t underestimate the role of these fans in maintaining your bathroom’s integrity. By prioritizing proper ventilation, you’ll protect your investment and enhance your bathroom experience.

Underestimating Airflow Needs

Ignoring the importance of exhaust fans can lead to bigger issues, especially when it comes to airflow needs. You might think that a small fan suffices, but that’s often not the case.

When you underestimate how much airflow your bathroom requires, you’re setting yourself up for mold growth, moisture damage, and unpleasant odors. Assess the size of your space and choose a fan that can handle the volume.

A well-ventilated bathroom not only maintains comfort but also protects your investment. Don’t skimp on airflow; it’s essential for a successful remodel and long-lasting performance.

Improper Duct Placement

Although proper duct placement may seem like a minor detail, it plays a vital role in your bathroom’s ventilation efficiency. If you place ducts too close to walls or corners, airflow can become restricted, leading to moisture buildup and potential mold growth.

Make certain to position ducts away from obstructions and direct them towards the exhaust fan for peak performance. Additionally, avoid long duct runs, as they can reduce airflow and increase noise levels.

Neglecting Bathroom Size and Layout

Proper duct placement is just one aspect of ensuring effective ventilation in your bathroom.

You need to take into account the size and layout of the space when planning your remodel. A small bathroom might require a different ventilation strategy than a larger one. If you neglect the dimensions, you could end up with insufficient airflow, leading to mold and odors.

Think about the location of windows and doors, too; they can influence how air circulates. By tailoring your ventilation system to fit your bathroom’s unique size and layout, you’ll create a healthier environment and maximize the benefits of your remodel.

Failing to Address Humidity Control

One common oversight in bathroom remodels is failing to address humidity control effectively. High moisture levels can lead to mold, mildew, and damage, ruining your beautiful renovation.

Make sure your space has a powerful exhaust fan that vents outside, not just into the attic. You might also want to think about installing a dehumidifier for added protection. Proper ventilation helps maintain a comfortable environment while protecting your investment.

Remember to use moisture-resistant materials and paint, too. By prioritizing humidity control, you’ll keep your bathroom fresh and functional for years to come, preventing costly repairs down the line.

Frequently Asked Questions

How Often Should I Run My Bathroom Exhaust Fan?

You should run your bathroom exhaust fan during and for at least 20 minutes after showers or baths.

This helps remove moisture, preventing mold and improving air quality.

Don’t forget to clean it regularly, too!

Can I Install an Exhaust Fan Myself?

Yes, you can install an exhaust fan yourself if you have basic electrical skills and tools.

Just guarantee you follow the manufacturer’s instructions, adhere to local codes, and take necessary safety precautions during installation.

What Size Exhaust Fan Do I Need for My Bathroom?

You’ll need an exhaust fan rated for at least 1 CFM (cubic feet per minute) per square foot of bathroom space.

For example, a 100-square-foot bathroom requires a fan with a 100 CFM rating.

Are There Energy-Efficient Options for Bathroom Ventilation?

Yes, there are energy-efficient options for bathroom ventilation.

Look for ENERGY STAR-rated exhaust fans that use less electricity while providing effective airflow.

Consider models with features like humidity sensors to optimize energy usage and performance.

How Can I Tell if My Ventilation Is Adequate?

To tell if your ventilation’s adequate, check for moisture buildup on surfaces.

Guarantee the fan runs efficiently, and verify that it removes steam quickly.

If not, consider upgrading or adjusting your ventilation system.

Conclusion

To avoid costly bathroom remodel mistakes, prioritize ventilation right from the start. Make sure you install a high-quality exhaust fan that meets your airflow needs and consider proper duct placement. Don’t overlook your bathroom’s size and layout, as these factors play a critical role in effective ventilation. Lastly, address humidity control to prevent mold and damage. By paying attention to these details, you’ll create a comfortable and long-lasting bathroom space that meets your needs.

Categories
Blog

How Renovations Impact Home Appraisals in Yonkers, NY

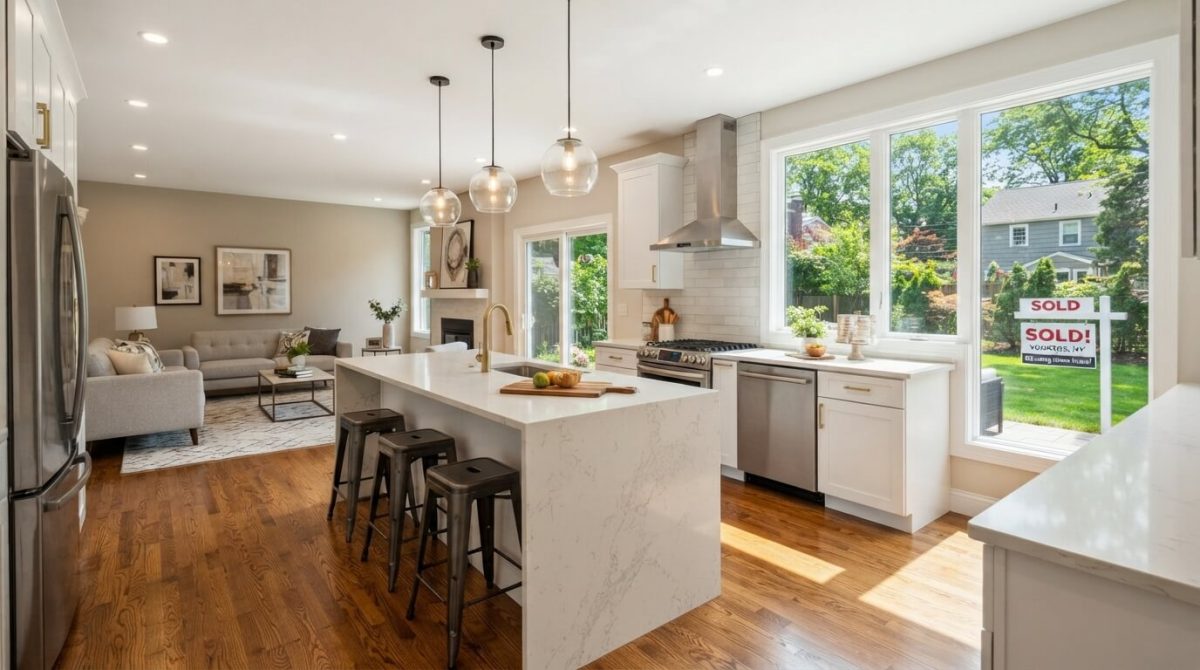
Renovations can greatly enhance your home appraisal in Yonkers, NY. Focus on updating kitchens and bathrooms, as these have high impact. Curb appeal plays an essential role, so keep your landscaping tidy and your exterior fresh. Many buyers look for energy-efficient features, too. Avoid common pitfalls like overspending or neglecting necessary repairs. By making smart updates, you can increase your property’s value considerably. Discover more about the best renovations to evaluate for maximum impact.

Key Renovations That Boost Appraisal Value

When you’re looking to increase your home’s appraisal value, certain renovations can make a considerable impact.

Updating your kitchen is a smart move; modern appliances and fresh countertops can attract buyers.

Don’t overlook bathrooms, either—upgrading fixtures or adding a second bath enhances functionality.

Consider enhancing your home’s energy efficiency too; installing new windows or a smart thermostat can appeal to eco-conscious buyers.

Adding living space, like a finished basement or deck, expands your home’s potential.

Finally, fresh paint in neutral tones creates a welcoming atmosphere, making your property feel more inviting.

These renovations can elevate your home’s overall value considerably.

The Role of Curb Appeal in Appraisals

Curb appeal greatly influences your home’s appraisal value, as it creates the first impression potential buyers and appraisers will have.

When they approach your property, well-maintained landscaping, a fresh coat of paint, and an inviting entryway can set a positive tone. These elements signal that your home is cared for, which can boost perceived value.

Simple improvements like trimming hedges or adding flowers can make a difference.

Remember, an appealing exterior draws attention and encourages appraisers to view your home more favorably, potentially leading to a higher appraisal value.

Invest in your curb appeal to enhance your home’s overall worth.

Understanding Buyer Preferences in Yonkers

Understanding buyer preferences in Yonkers is essential for homeowners looking to maximize their property’s appeal.

Many buyers in this area seek modern, open layouts that enhance natural light and flow. Outdoor spaces, like decks or gardens, are highly desirable for entertaining and relaxation.

Additionally, updated kitchens and bathrooms often catch a buyer’s eye, as these rooms greatly influence overall satisfaction. Energy-efficient features and smart home technology are also gaining traction, reflecting a growing interest in sustainability.

Common Renovation Pitfalls to Avoid

Homeowners aiming to enhance their property’s appeal must be cautious about common renovation pitfalls that can undermine their efforts.

One major mistake is over-personalizing spaces, which can alienate potential buyers.

Another is neglecting necessary repairs before starting cosmetic updates; fixing structural issues first is essential.

Additionally, underestimating costs can lead to budget overruns, so always plan for unexpected expenses.

Finally, skipping permits may save time initially but can cause legal headaches later.

By avoiding these pitfalls, you’ll guarantee your renovations positively impact your home’s value and appraisal.

Stay informed and deliberate in your choices to maximize your investment.

Tips for Maximizing Your Renovation Investment

While it’s easy to get swept up in the excitement of renovations, focusing on smart investments can greatly boost your property’s value.

Start by prioritizing high-impact areas like kitchens and bathrooms, as they often yield the best returns. Choose neutral colors and timeless designs to appeal to a broader audience.

Don’t forget about curb appeal; landscaping and exterior updates can make a big difference.

Keep your budget in check by sourcing materials wisely and considering DIY options for smaller projects.

Finally, consult with a local appraiser to understand what features are most valued in your neighborhood.

Frequently Asked Questions

How Long Do Renovations Typically Take Before Affecting Appraisals?

Renovations usually take a few weeks to a few months to affect appraisals.

Once completed, it’s best to wait for a thorough inspection before expecting any changes in your home’s value.

What Types of Renovations May Decrease a Home’s Appraisal Value?

Certain renovations, like overly personalized decor, removing bedrooms, or adding features that don’t match the neighborhood’s style, could decrease your home’s appraisal value.

Focus on improvements that enhance appeal without straying too far from local trends.

How Do Local Market Trends Influence Renovation Returns?

Local market trends directly influence renovation returns by determining buyer demand and preferences.

If you align your renovations with what’s popular, you’ll likely see a better return on investment than if you ignore local trends.

Can DIY Renovations Impact Appraisals Differently Than Professional Work?

Yes, DIY renovations can impact appraisals differently than professional work.

If you’ve done quality work, it might increase value; however, poor execution could lower it.

Appraisers often notice the difference, affecting your home’s perceived worth.

Are There Specific Permits Required for Renovations in Yonkers?

Yes, you’ll need specific permits for renovations in Yonkers.

Depending on the project, you might require building permits, electrical permits, or plumbing permits.

Always check with the local authorities to verify compliance before starting your renovations.

Conclusion

In conclusion, smart renovations can significantly boost your home’s appraisal value in Yonkers. By focusing on key updates, enhancing curb appeal, and understanding what buyers want, you can make informed decisions that pay off. Avoid common pitfalls, and remember to budget wisely. With the right approach, you’ll maximize your investment and ensure your home stands out in the competitive market. So, get started on those renovations and watch your property value soar!

Categories
Blog

Designing a Kids Room That Grows With Your Child

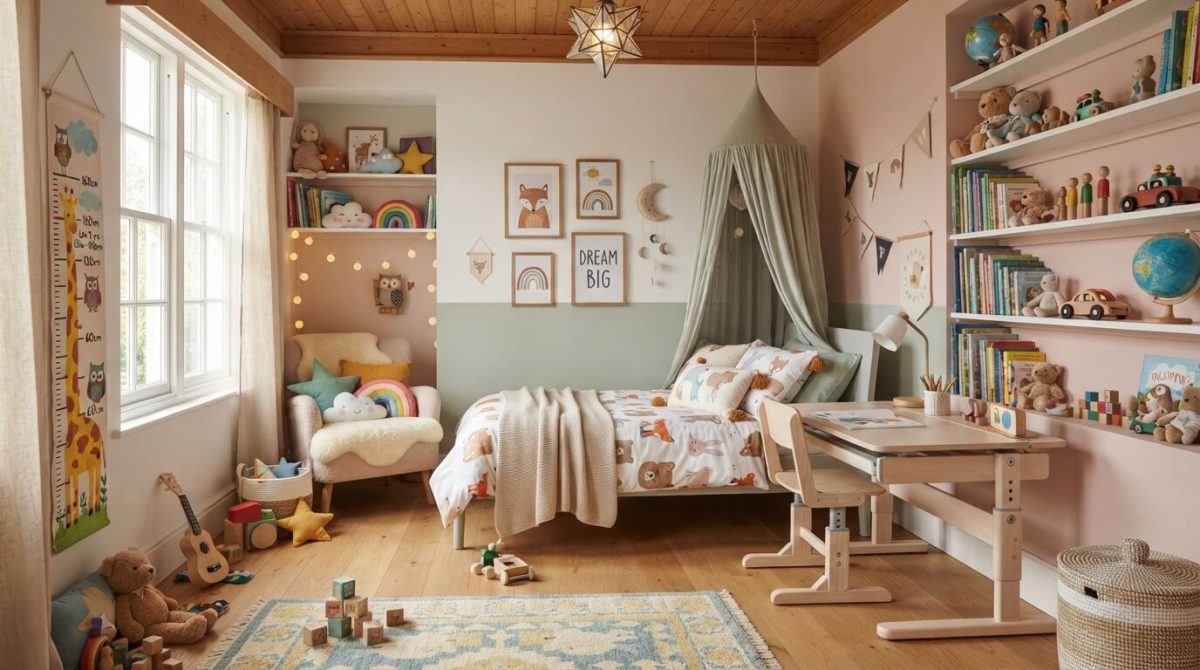
Designing a kids’ room that grows with your child means choosing versatile furniture that adapts, like convertible cribs and adjustable desks. Stick to a neutral color palette for a calm backdrop, allowing for easy updates with decor. Incorporate flexible items like removable wall decals and multi-functional pieces. Don’t forget about smart storage solutions to keep things organized. By creating dedicated activity zones, you can foster creativity and independence. You’ll discover more tips to make the most of the space.

Choosing Versatile Furniture

When designing a kids’ room, choosing versatile furniture can make all the difference, as it not only maximizes space but also grows with your child.

Look for items like convertible cribs that turn into toddler beds or desks that can adjust in height. Foldable tables and stackable chairs offer flexibility for playtime and homework.

Consider storage solutions like ottomans that double as seating, keeping clutter at bay. By selecting multi-functional pieces, you’ll guarantee the room adapts to your child’s changing needs, making it a practical and stylish space that lasts through different stages of their life.

Opting for a Neutral Color Palette

A neutral color palette can transform your kids’ room into a calm and inviting space. By choosing soft whites, grays, or earthy tones, you create a versatile backdrop that adapts as your child grows.

These colors promote relaxation and can easily complement various themes and decor styles. You won’t have to repaint every few years; instead, you can simply switch accessories or artwork to refresh the room.

A neutral palette also allows your child’s personality to shine through without overwhelming the senses. Embrace the simplicity and longevity of neutrals to create a timeless environment that evolves with your child.

Incorporating Flexible Decor

Choosing a neutral color palette sets the stage for incorporating flexible decor that can adapt to your child’s changing interests.

Opt for removable wall decals or art that can easily be updated as their tastes evolve. Consider using interchangeable throw pillows or blankets in various patterns, allowing you to refresh the room’s vibe without a complete overhaul.

Multi-functional furniture, like a desk that doubles as a craft table, keeps the space practical.

Finally, incorporate easily changeable accessories, like colorful rugs or themed lamps, so you can quickly switch up the look whenever your child’s interests shift, keeping the room exciting and engaging.

Planning for Storage Solutions

Effective storage solutions are essential for keeping a kids’ room organized and clutter-free.

Start by incorporating multi-functional furniture like beds with built-in drawers or ottomans that double as storage. Use wall-mounted shelves to maximize vertical space for books and toys.

Baskets and bins can help categorize items, making it easy for your child to clean up. Labeling these containers encourages independence in organizing.

Consider a rotating system for seasonal items, allowing you to swap out toys or clothes as your child grows.

Creating Dedicated Activity Zones

While designing a kids’ room, creating dedicated activity zones helps encourage play, learning, and creativity.

Start by dividing the space into areas for various activities, like reading, crafting, and playtime. Use rugs or furniture to define each zone, making it visually appealing and functional.

Consider incorporating a small table for art projects or a cozy corner with cushions for reading. Keep supplies organized and accessible to promote independence.

This way, your child can easily shift between activities, fostering their imagination and skills.

Frequently Asked Questions

How Often Should I Update the Room as My Child Grows?

You should update the room every couple of years, or whenever your child’s interests shift markedly.

Regularly assess their needs and preferences, making adjustments to keep the space functional and enjoyable for them.

What Age Considerations Should I Keep in Mind During Design?

When designing, consider your child’s developmental stages.

Infants need safety and simplicity.

Toddlers crave playfulness, and older kids appreciate personalization.

Anticipate their changing interests and preferences to create a space they’ll love for years.

How Can I Involve My Child in the Design Process?

Involve your child by asking for their input on colors, themes, and furniture.

Let them choose accessories or artwork.

This fosters creativity and guarantees the space reflects their personality, making it more meaningful for them.

Are There Specific Themes That Are Timeless for Kids’ Rooms?

Yes, timeless themes like nature, space, and adventure work great for kids’ rooms.

They inspire creativity and can evolve with your child’s interests, ensuring the space remains appealing as they grow and change.

What Safety Features Should I Include for Younger Children?

You should include safety gates for stairs, corner protectors on furniture, non-toxic materials, secured heavy items, outlet covers, and soft flooring.

Make sure to regularly check for hazards as your child explores their surroundings.

Conclusion

By designing a kids’ room that grows with your child, you’re setting the stage for years of creativity and comfort. Choosing versatile furniture, a neutral color palette, and flexible decor allows the space to adapt as your child’s interests change. With smart storage solutions and dedicated activity zones, you’ll create an inviting environment that fosters both play and study. Embrace this opportunity to make a room that reflects your child’s personality while keeping it functional and fun!

Categories
Blog

Basement Remodeling Ideas That Add Real Living Space Value

Remodeling your basement can truly enhance your home’s value by creating practical living spaces. Think about designing a multi-functional family room with defined activity zones, a comfortable home office for productivity, or a cozy guest suite for visitors. You might also consider adding a home gym for fitness enthusiasts or a lively wet bar for entertaining guests. Each of these options not only boosts usability but also increases your property’s appeal. You’ll discover even more ideas to inspire your transformation.

Creating a Multi-Functional Family Room

When you transform your basement into a multi-functional family room, you create a space that meets everyone’s needs while maximizing usability.

Start by defining zones within the room, such as a cozy seating area for movie nights and a game corner for kids. Use versatile furniture, like a sleeper sofa or storage ottomans, to save space.

Incorporate ample lighting to enhance the atmosphere. Adding personal touches, like family photos or artwork, helps make it inviting.

Finally, consider soundproofing for privacy during activities, ensuring it remains a harmonious environment for relaxation, play, and family bonding.

Your basement’s potential is limitless!

Designing an Inviting Home Office

Creating an inviting home office can greatly boost your productivity and well-being, especially if you design the space to reflect your personal style.

Start with a comfortable desk and ergonomic chair, ensuring you can work for hours without discomfort. Incorporate good lighting, using a mix of natural light and task lamps to reduce eye strain.

Add personal touches like artwork or plants to make the space feel welcoming. Organize your supplies with stylish storage solutions to keep clutter at bay.

Finally, choose a calming color palette that inspires focus and creativity. An inviting home office can truly elevate your working experience.

Transforming Your Basement Into a Guest Suite

Transforming your basement into a guest suite can provide a cozy retreat for visitors while maximizing your home’s space.

Start by creating a comfortable sleeping area with a queen-sized bed and soft bedding. Add a small seating area with a couple of chairs and a side table for relaxation.

Make certain your guests have easy access to a bathroom, and consider adding a mini-fridge and coffee station for convenience.

Use warm lighting and inviting decor to create a welcoming atmosphere.

With a few thoughtful touches, your basement can become a stylish, functional space that enhances your home’s overall value and appeal.

Adding a Home Gym or Fitness Area

If you’re looking to boost your fitness routine without leaving home, adding a home gym or fitness area in your basement can be a game-changer.

Start by evaluating the space and determining what equipment you need—whether it’s weights, a treadmill, or yoga mats.

Consider adding mirrors to create an open feel and enhance your workout experience. Good lighting is essential, so incorporate bright, energy-efficient fixtures.

Don’t forget ventilation; install a fan or an air purifier to keep the air fresh.

With thoughtful design, you’ll not only enhance your health but also increase your home’s value greatly.

Incorporating a Wet Bar or Entertainment Zone

When you want to elevate your basement’s appeal, incorporating a wet bar or entertainment zone can make all the difference.

Picture hosting friends for game night, complete with drinks and snacks at your stylish bar. Choose sleek countertops, shelving for glassware, and a mini-fridge to enhance functionality.

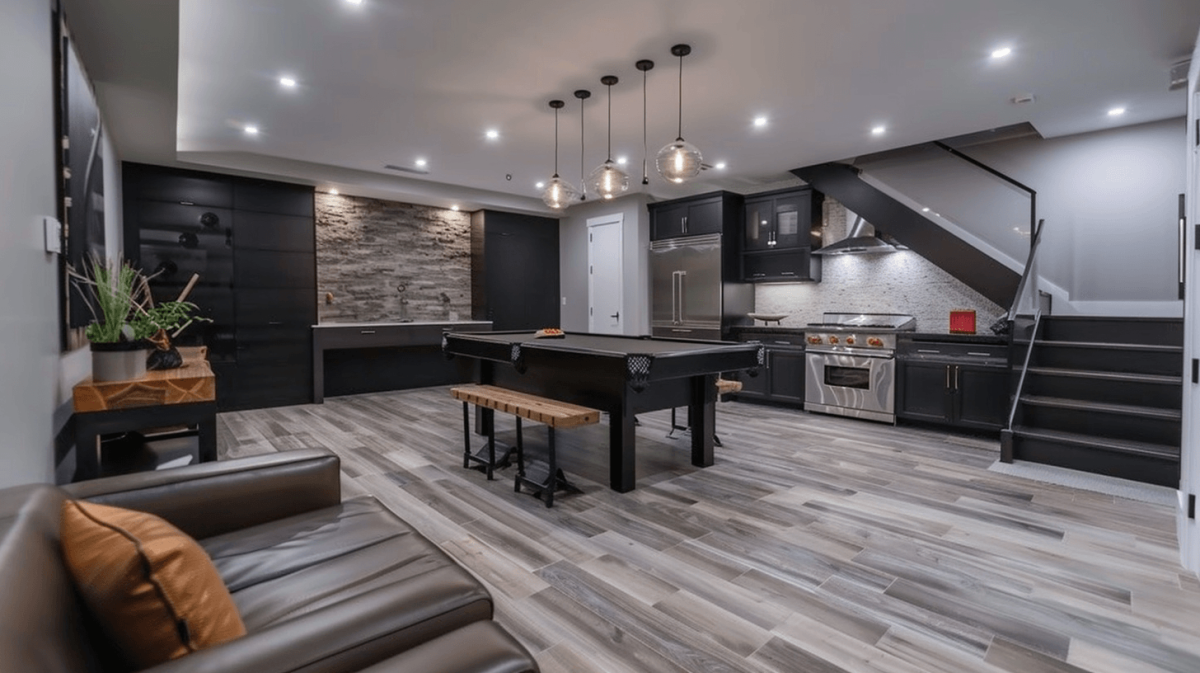
You can also add comfortable seating, a large TV, or even a pool table to create a vibrant atmosphere. With the right lighting and decor, your basement can transform into a welcoming retreat.

This upgrade not only boosts your home’s value but also creates a space where lasting memories are made.

Frequently Asked Questions

How Much Does Basement Remodeling Typically Cost?

Basement remodeling typically costs between $20,000 and $50,000, depending on the size and complexity of the project.

You’ll want to take into account factors like materials, design, and any necessary permits in your budget.

What Permits Do I Need for a Basement Remodel?

You’ll likely need building permits, electrical permits, and plumbing permits for your basement remodel.

Check with your local building department to guarantee you comply with all regulations and avoid potential fines or delays.

How Do I Choose the Right Contractor for My Project?

To choose the right contractor, research local options, check reviews, and ask for referrals.

Interview candidates, verify their licenses and insurance, and discuss your project’s specifics to guarantee you find the best fit for your needs.

What Are Common Basement Waterproofing Methods?

Common basement waterproofing methods include interior drainage systems, exterior waterproofing membranes, sump pumps, and sealing cracks with hydraulic cement.

You’ll want to assess your home’s needs and choose the best method for effective protection.

How Can I Ensure Proper Ventilation in My Basement?

To guarantee proper ventilation in your basement, install vents or windows, use exhaust fans, and consider a dehumidifier.

Regularly check and maintain airflow to prevent moisture buildup and improve air quality for a healthier environment.

Conclusion

Remodeling your basement can significantly boost your home’s value and enhance your living space. Whether you choose to create a cozy family room, a productive home office, or a stylish guest suite, each option adds unique benefits. Don’t forget the appeal of a home gym or a fun entertainment zone with a wet bar. By thoughtfully planning your basement remodel, you’re not just upgrading your home; you’re also investing in your lifestyle and future. Start envisioning today!

Categories
Blog

What Happens During a Home Renovation Inspection?

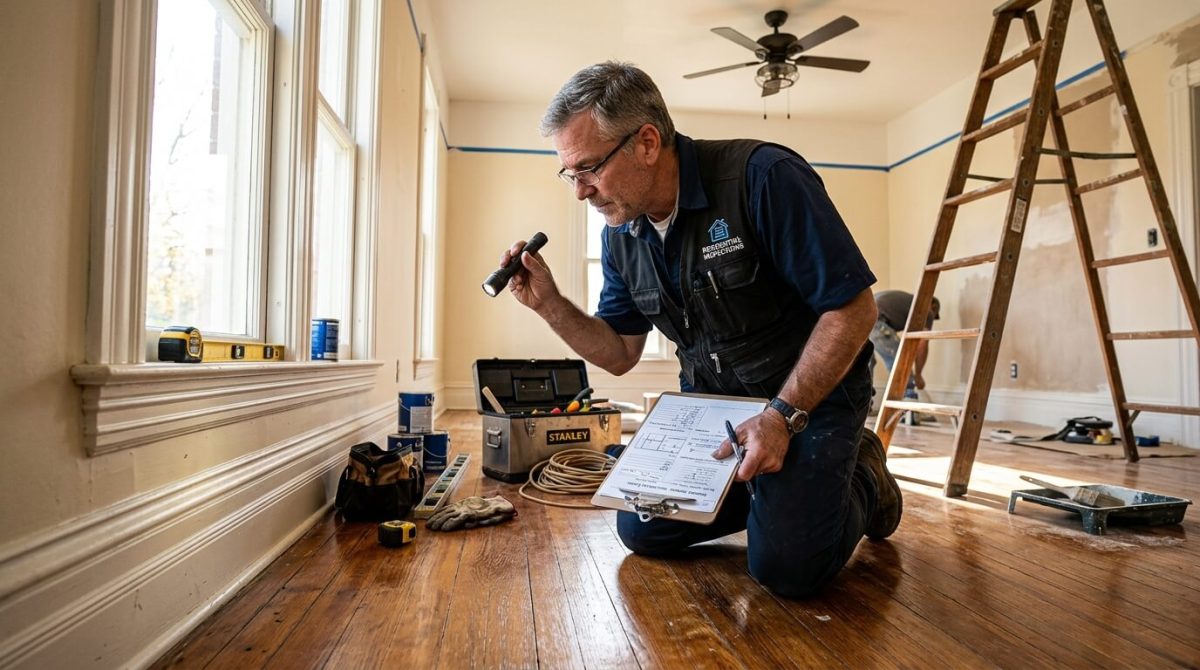
During a home renovation inspection, you’ll uncover essential details that might affect your project’s success. Inspectors assess structural integrity, plumbing, and electrical systems, looking for compliance and functionality. They’ll also evaluate insulation, ventilation, and fire safety measures. Expect to find common issues like water damage, electrical problems, or faulty plumbing that need addressing. After the inspection, you’ll prioritize urgent fixes and adjust your renovation plans accordingly. Stick around to discover more about the entire process and its importance.

The Importance of a Renovation Inspection

When you’re diving into a home renovation, understanding the importance of a renovation inspection can’t be overstated.

This step guarantees you’re aware of any underlying issues that could jeopardize your project. It helps you identify structural problems, outdated electrical systems, or plumbing concerns before they escalate.

By addressing these issues early, you can save time, money, and stress down the line. Plus, a thorough inspection can enhance your home’s value and safety, giving you peace of mind.

Ultimately, investing in a renovation inspection is a smart move that safeguards your efforts and sets the stage for a successful renovation journey.

Preparing for the Inspection

Before the inspection, it’s crucial to gather all relevant documents and information about your home. This includes renovation plans, permits, and any previous inspection reports.

Make sure to have receipts for materials and contractor agreements handy. Clear any clutter from the areas being inspected, as this allows for better access and visibility.

Check that utilities like water, electricity, and gas are functioning, as inspectors often test these systems.

Finally, if you have any questions or concerns, jot them down. Being well-prepared can help the inspection go smoothly and guarantee you get the most accurate assessment of your renovation project.

What Inspectors Look For

Inspectors focus on various aspects of your renovation to guarantee it meets safety standards and local codes. They’ll check structural integrity, looking for proper framing and support.

Plumbing and electrical systems are scrutinized for compliance and functionality, ensuring everything’s up to par. Inspectors also evaluate insulation and ventilation to maintain energy efficiency and air quality.

They pay attention to fire safety measures, confirming smoke detectors and exits are accessible.

Finally, they’ll assess the overall workmanship, making certain that all finishes and installations are done correctly. Their goal is to safeguard your home and guarantee a successful renovation process.

Common Issues Found During Inspections

During an inspection, you might be surprised by some common issues that can arise. Inspectors often find water damage, which can lead to mold if not addressed.

Electrical problems, like outdated wiring or insufficient outlets, are also frequent concerns. You may notice structural issues, such as cracks in the foundation or walls, which could indicate serious problems.

Additionally, faulty plumbing, including leaks or old pipes, can be a significant headache.

Finally, inspectors might flag inadequate insulation, which can affect energy efficiency. Being aware of these issues helps you stay proactive during your home renovation.

Next Steps After the Inspection

Once you’ve received the inspection report, it’s essential to assess the findings and prioritize your next steps.

Start by addressing any urgent issues, like safety concerns or structural problems. Create a timeline for repairs and budget for necessary fixes.

If the report highlights areas needing further evaluation, consult specialists to get additional insights.

Communicate with your contractor about the findings, discussing any adjustments to your renovation plan.

Finally, make sure you keep records of all communications and decisions made during this process. Staying organized will help you manage your renovation smoothly and effectively.

Frequently Asked Questions

How Long Does a Home Renovation Inspection Typically Take?

A home renovation inspection typically takes between one to three hours, depending on the project’s size and complexity.

You’ll want to guarantee all areas are covered to get a thorough assessment of your renovation.

Can I Be Present During the Inspection?

Yes, you can be present during the inspection.

It’s a great opportunity to ask questions and gain insights into the condition of your home.

Just make sure to stay out of the inspector’s way.

What Is the Cost of a Renovation Inspection?

A renovation inspection typically costs between $300 and $500, depending on your location and the property’s size.

It’s essential to budget for this expense to guarantee a thorough evaluation of your renovation project.

How Often Should I Have My Home Inspected?

You should have your home inspected every few years, especially after major renovations or changes.

Regular inspections help catch issues early, ensuring your home remains safe, functional, and valuable over time.

Don’t overlook this essential maintenance!

Will the Inspector Provide a Written Report?

Yes, the inspector will provide a written report detailing their findings.

You’ll receive information on any issues discovered and recommendations for repairs, helping you make informed decisions about your home renovation project.

Conclusion

In conclusion, a home renovation inspection is crucial for ensuring your project meets safety and quality standards. By preparing properly and understanding what inspectors look for, you can tackle common issues head-on. After the inspection, take the necessary steps to address any concerns and keep your renovation on track. This proactive approach not only protects your investment but also gives you peace of mind, knowing your home is safe and sound for years to come.

Categories
Blog

Pet Safety Tips During Home Renovations

To keep your pets safe during home renovations, designate a quiet space away from the noise, using their familiar bedding and toys to create comfort. Store hazardous materials out of reach and regularly check for spills. Manage noise with white noise machines or calming music, and supervise your pets at all times. Have an emergency plan in place, including accessible escape routes. These strategies guarantee a smoother renovation experience, and there’s more to explore on this topic.

Designate a Safe Space for Your Pets

When renovations begin, ensuring your pets feel safe and secure is essential.

Designate a quiet area in your home where your pets can retreat. This space should be away from the noise and chaos of construction. Use familiar bedding, toys, and their favorite treats to create a comforting environment.

Close the door to prevent them from wandering into hazardous areas. Make sure this space has adequate ventilation and is free from any potential hazards.

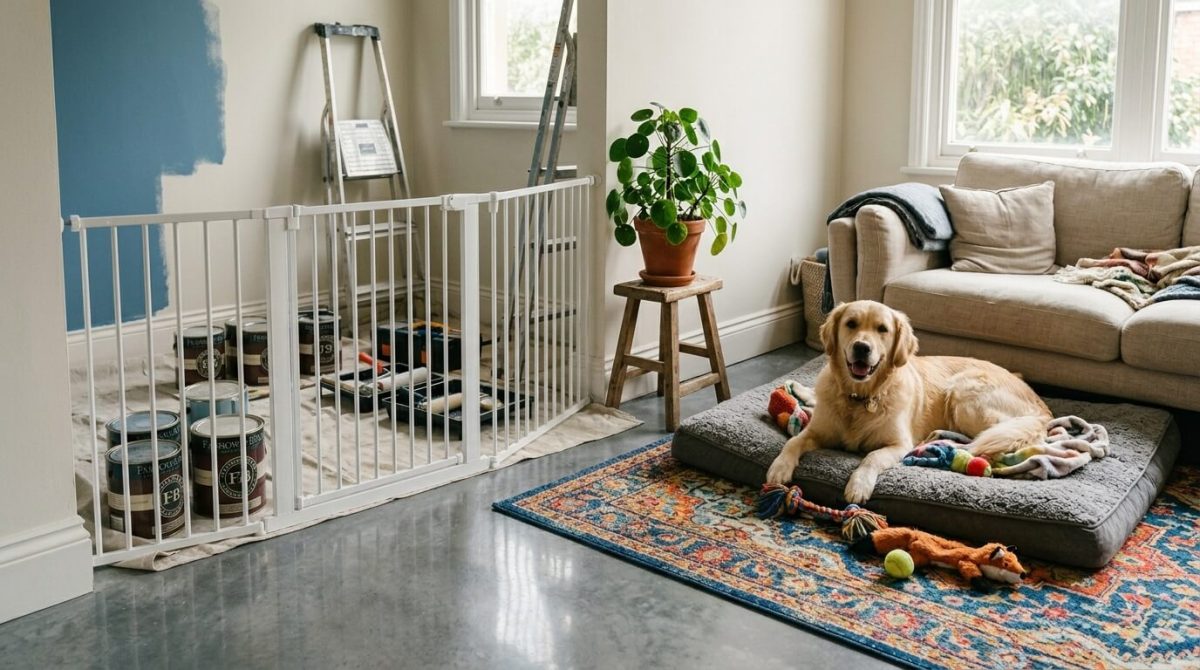
Regularly check in on them to provide reassurance, and consider using a baby gate to keep them contained while allowing them to see what’s happening from a distance.

Keep Hazardous Materials Out of Reach

To keep your pets safe during renovations, it’s vital to store hazardous materials out of their reach. This includes paints, solvents, adhesives, and cleaning supplies that can pose serious health risks.

Use locked cabinets or high shelves to guarantee your furry friends can’t access these items. Regularly check the work area for any spills or discarded materials that could harm your pets.

Don’t forget to secure any tools, as they can also be dangerous. By being proactive and organized, you can create a safer environment for your pets while making sure your renovation goes smoothly.

Manage Noise and Disruptions

Keeping hazardous materials out of your pet’s reach is just one part of guaranteeing their safety during renovations.

You’ll also need to manage the noise and disruptions that come with the process. If your pet’s anxious, consider creating a quiet space away from the commotion. Use white noise machines or calming music to help drown out the sounds.

Make sure your pet has familiar toys and bedding to provide comfort. You might even want to take them for walks or to a friend’s house during particularly loud activities.

Keeping them calm can make the renovation experience smoother for both of you.

Supervise and Monitor Your Pets

As renovations progress, it’s essential to supervise and monitor your pets closely to guarantee their safety.

With workers coming and going, your pets might feel anxious or adventurous, potentially wandering into hazardous areas. Keep an eye on them, especially around tools, paints, or chemicals that could be harmful.

Designate a safe space away from the chaos where they can feel secure. If you can’t supervise them directly, consider using a crate or a separate room to keep them safe and calm.

Regularly check on them to reassure them during this hectic time, as your presence can provide comfort amid the disruption.

Plan for Emergencies and Quick Exits

Even with careful supervision, unexpected situations can arise during renovations that require you to act quickly.

To keep your pets safe, establish a clear emergency plan. Identify escape routes and make sure they’re easily accessible. Practice quick exits with your pets, so they know what to do if an emergency occurs.

Keep a pet carrier nearby for swift transportation, and make certain your pets are familiar with it. Have a designated safe area, away from the chaos, where they can stay calm.

Finally, keep contact information for your vet handy, just in case you need immediate assistance during or after a renovation.

Frequently Asked Questions

How Can I Desensitize My Pet to Construction Noises?

Start by playing recordings of construction noises at a low volume while rewarding your pet with treats.

Gradually increase the volume over time, ensuring your pet associates the sounds with positive experiences and comfort.

Should I Keep My Pet Away During All Renovation Phases?

Yes, you should keep your pet away during all renovation phases.

The noise, dust, and unfamiliar activity can stress them out.

It’s safer for them to stay in a quiet, comfortable environment while you renovate.

What Are the Signs My Pet Is Stressed During Renovations?

Your pet may show signs of stress during renovations by hiding, excessive barking or meowing, changes in appetite, destructive behavior, or increased pacing.

Keep an eye out for these behaviors to help them feel more secure.

Can I Use Calming Products for Pets During Renovations?

Yes, you can use calming products for pets during renovations.

Just make sure they’re safe and suitable for your pet’s specific needs.

Monitor how your pet reacts and adjust as necessary to keep them comfortable.

How Do I Choose a Pet-Friendly Contractor?

To choose a pet-friendly contractor, look for professionals who understand your concerns.

Ask about their experience with pets, check reviews, and guarantee they prioritize safety and comfort during projects to keep your furry friends secure.

Conclusion

By following these pet safety tips during home renovations, you can ensure a smoother experience for both you and your furry friends. Designate a safe space, keep hazardous materials out of reach, and stay attentive to their needs amidst the noise and disruptions. Always supervise your pets and have a plan for emergencies. With a little preparation, you can create a safer environment that keeps your pets happy and secure while you tackle those home improvements.

Categories
Blog

How to Live in Your Home During a Major Renovation

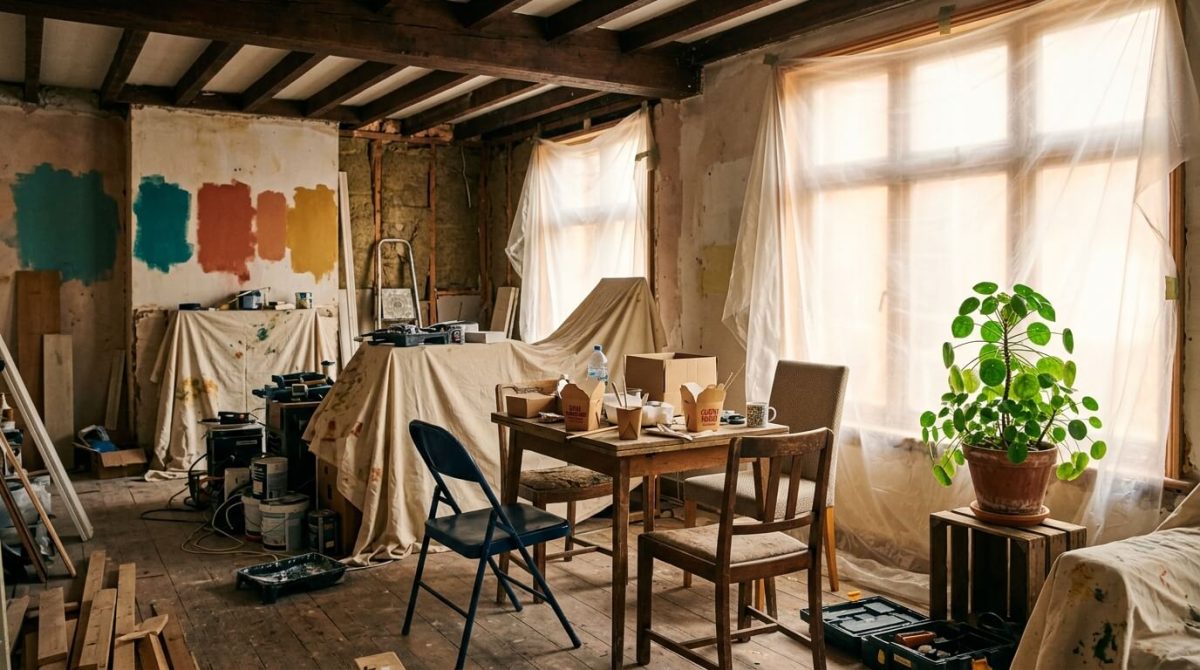
Living in your home during a major renovation can be challenging, but you can make it manageable. Start by establishing a temporary living space in a quiet room. Set clear boundaries with contractors about work hours and access. Keep a routine to provide stability amidst the chaos. Embrace the mess while staying organized, and find ways to enjoy the process, like celebrating small milestones. There are plenty of tips to help you navigate this change smoothly.

Establish a Temporary Living Space

While your home undergoes renovation, establishing a temporary living space is vital for maintaining your sanity and comfort.

Choose a room that’s least affected by the work, like a bedroom or a quiet corner. Set up your essentials—bedding, toiletries, and a few personal items—to create a cozy atmosphere.

Create a small kitchenette if possible, with a microwave, coffee maker, and snacks to minimize trips to the main kitchen.

Keep your space organized and tidy, making it a haven amidst the chaos. This setup helps you stay relaxed and focused, ensuring you can navigate through the renovation without feeling overwhelmed.

Set Clear Boundaries With Contractors

Creating a comfortable temporary living space is just the beginning; now it’s important to set clear boundaries with your contractors.

Communicate your expectations upfront, covering work hours, noise levels, and access to your living areas. Establish specific zones where they can and can’t go.

Discuss how you’ll handle unexpected changes or delays to avoid misunderstandings. Trust is essential, but so is ensuring your privacy and comfort.

Regular check-ins can help maintain a good relationship while keeping your needs front and center.

Maintain a Routine Amidst the Chaos

Establishing a routine during your home renovation can make a significant difference in how you cope with the disruption. Start each day at the same time, even if it’s tempting to sleep in.

Prioritize your morning rituals, whether that’s enjoying coffee or reading for a few minutes. Include designated work or relaxation periods to give structure to your day.

Try to eat meals at consistent times, as this promotes a sense of normalcy. Don’t forget to set aside time for exercise and self-care, too.

Embrace the Mess and Stay Organized

As you navigate the whirlwind of a home renovation, embracing the mess can actually bring a sense of freedom and creativity to your space.

Instead of fighting against clutter, find ways to organize it. Use bins and labels to keep tools and materials sorted. Create a designated area for daily essentials, making it easier to find what you need.

Don’t forget to take breaks and appreciate the transformation happening around you. Embracing the chaos allows you to adapt and discover new ideas for your home.

Stay flexible, and remember, a little mess now can lead to a beautiful future.

Find Ways to Enjoy the Process

While a renovation can feel overwhelming, finding ways to enjoy the process can transform your experience into something positive and fulfilling.

Celebrate small milestones, like finishing a room or finding the perfect paint color. Schedule “renovation parties” with friends to share in the excitement and keep spirits high.

Create a vision board to visualize your dream space and inspire creativity. Take breaks to explore local cafes or parks, giving yourself a mental reset.

Document the journey with photos or a journal, capturing the transformation. Focus on the end result, but don’t forget to appreciate the adventure along the way!

Frequently Asked Questions

How Can I Minimize Noise During Renovations?

To minimize noise during renovations, close doors to affected areas, use noise-canceling headphones, or play soft music.

You might also consider scheduling work during hours when you’re usually out, helping create a quieter environment.

What Should I Do With My Pets During the Renovation?

During the renovation, keep your pets in a quiet, secure area away from the worksite.

Consider using pet sitters or boarding facilities to guarantee their comfort and safety while the noise and chaos unfold.

How Can I Protect My Furniture From Dust?

Cover your furniture with plastic sheets or old blankets to shield it from dust.

You can also move smaller items into a different room, ensuring they stay clean and protected throughout the renovation process.

Are There Any Safety Precautions I Should Take?

Yes, you should wear masks to avoid inhaling dust, secure loose wires, and keep children and pets away from the work area.

Make sure to use proper tools and follow safety guidelines when handling materials.

How Long Should I Expect the Renovation to Take?

You should expect the renovation to take anywhere from a few weeks to several months, depending on the project’s scope.

Regularly check in with your contractor to stay updated on timelines and progress.

Conclusion

Living in your home during a major renovation can be challenging, but it’s totally doable. By creating a temporary living space, setting boundaries with contractors, maintaining your routine, embracing the mess, and finding joy in the process, you can navigate this chaotic time with ease. Remember, renovations are a journey, and each step brings you closer to your dream space. Stay positive, and soon enough, you’ll be enjoying the beautiful results of your hard work!

Categories
Blog

How Material Shortages Can Impact Your Renovation Timeline

Material shortages can severely impact your renovation timeline by causing delays in construction and pushing back completion dates. When materials aren’t available, you may face increased labor costs as workers wait for shipments. This can complicate scheduling with subcontractors and lead to budget overruns due to unanticipated expenses. To navigate these challenges effectively, stay informed about availability and explore various strategies that can help alleviate the stress caused by these shortages. Discover more insights on managing your projects efficiently.

Understanding the Causes of Material Shortages

Although it might seem surprising, material shortages in construction often stem from a mix of global supply chain disruptions, increased demand, and production delays.

When you’re planning your renovation, you mightn’t realize how interconnected these factors are. For instance, pandemic-related restrictions can halt production in factories, leading to fewer materials available for your project.

Simultaneously, a surge in home renovations can amplify demand for specific supplies. Additionally, shipping delays can further complicate the situation, making it harder for suppliers to deliver materials on time.

Understanding these causes can help you better navigate potential challenges in your renovation timeline.

The Effects of Delays on Your Renovation Project

Material shortages can greatly impact your renovation project, causing delays that ripple through your entire timeline.

When materials aren’t available, you’ll find yourself waiting for shipments, which can stall construction and lead to increased labor costs. This disruption can push back your completion date, affecting everything from your budget to your living arrangements.

Additionally, you might face challenges in scheduling subcontractors, as their availability depends on your project’s progress.

Ultimately, these delays can cause frustration and stress, making it essential to stay informed about potential shortages and how they might affect your plans moving forward.

Strategies for Planning Around Material Shortages

As you commence your renovation project, planning ahead can help you navigate the challenges posed by material shortages.

Start by researching the materials you’ll need and their availability. Consider alternatives that might be more readily available.

Create a flexible timeline, allowing for potential delays, and prioritize essential tasks. Ordering materials early can give you a head start, so don’t wait until the final minute.

Stay informed about industry trends and potential shortages. Finally, keep a buffer in your budget to accommodate any unexpected price increases.

These strategies can help you stay on track despite material challenges.

Communicating With Contractors and Suppliers

Effective communication with contractors and suppliers is essential for ensuring your renovation project runs smoothly.

Keep everyone in the loop by discussing timelines, expectations, and any potential material shortages. Regular check-ins can help address issues before they escalate.

Don’t hesitate to ask questions; clarifying details upfront can save time and money later. Use clear, concise language when conveying your needs, and encourage open dialogue.

Establishing a reliable communication channel—like email or project management software—can enhance collaboration.

Preparing for Future Renovation Challenges

While you might feel prepared for your current renovation, anticipating future challenges can save you time and stress.

Start by researching potential material shortages and seasonal demands. Create a flexible timeline that accounts for unexpected delays.

It’s wise to maintain open communication with your contractors and suppliers, ensuring you’re updated on any changes.

Consider stockpiling essential materials when possible, especially if you’re aware of upcoming projects.

Finally, keep a contingency budget for unforeseen expenses.

Frequently Asked Questions

How Can I Find Alternative Materials for My Renovation?

You can explore local suppliers, online marketplaces, and salvage yards for alternative materials.

Consider eco-friendly options or repurposed items, and consult with professionals who can recommend substitutes that meet your aesthetic and structural needs.

What Are the Most Commonly Affected Materials During Shortages?

Commonly affected materials during shortages include lumber, drywall, steel, and plumbing supplies.

You might find delays in sourcing these items, so it’s wise to plan ahead and consider alternatives to keep your renovation on track.

Will Insurance Cover Delays Caused by Material Shortages?

Insurance typically won’t cover delays caused by material shortages.

You should check your policy for specifics, but most plans focus on damage or loss, not delays from supply chain issues.

Always consult your agent for clarity.

How Can I Stay Updated on Material Availability?

You can stay updated on material availability by regularly checking supplier websites, subscribing to industry newsletters, and joining local contractor forums.

Networking with other homeowners also helps you gain insights on current market conditions.

What Should I Do if My Project Exceeds Budget Due to Delays?

If your project exceeds budget due to delays, reassess your priorities and consider cutting non-essential features.

Communicate with your contractor to explore cost-effective alternatives, and adjust your timeline to accommodate any necessary changes.

Conclusion

In conclusion, navigating material shortages can be tricky, but with the right strategies, you can keep your renovation on track. By understanding the causes and maintaining open communication with your contractors and suppliers, you’ll be better prepared for any delays. Planning ahead and being flexible can help you adapt to challenges as they arise. Remember, staying proactive is key to ensuring your project gets completed on time and meets your vision.