Categories
Blog

How to Plan a Kitchen Remodel with a General Contractor in Yonkers, NY

To plan your kitchen remodel with a general contractor in Yonkers, NY, start by defining your goals, like improved space and updated appliances. Research and interview potential contractors, checking their experience and references. Establish a realistic budget broken down into key categories, including contingencies for unexpected costs. Design your dream kitchen by reflecting on layout and materials that embody your style. Throughout the process, maintain open communication with the contractor to guarantee everything runs smoothly. There’s much more to reflect on!

Defining Your Kitchen Remodel Goals

Before diving into a kitchen remodel, it’s essential to define your goals, as this will guide every decision you make.

Consider what you want to achieve: more space, updated appliances, or better functionality? Think about your cooking habits and the number of people you typically entertain.

Decide on a style that reflects your personality, whether modern, rustic, or traditional. Also, set a budget that aligns with your vision and be realistic about what’s achievable.

Researching and Selecting a General Contractor

As you move forward with your kitchen remodel, finding the right general contractor can make all the difference in the success of your project.

Start by asking friends and family for recommendations, then check online reviews and ratings.

Narrow down your options to a few contractors and schedule interviews. During these meetings, ask about their experience, credentials, and past projects.

Don’t forget to request references and follow up with them.

Trust your instincts—choose someone who communicates well and understands your vision.

This careful selection process sets the foundation for a smooth and successful kitchen remodel.

Establishing a Realistic Budget

Creating a realistic budget for your kitchen remodel is essential to avoid surprises down the line. Start by determining how much you can comfortably spend, considering your overall financial situation.

Break down costs into key categories: materials, labor, permits, and unexpected expenses. It’s wise to allocate about 10-20% of your budget for contingencies.

Research average costs in Yonkers to guarantee your figures are accurate. Communicate openly with your general contractor about your budget constraints; they can help you prioritize features and suggest alternatives.

Designing Your Dream Kitchen

When you envision your dream kitchen, it’s important to blend functionality with your personal style.

Start by considering your cooking habits and how you use your space. Would an open layout work better for entertaining? Think about storage solutions that cater to your needs.

Choose colors, materials, and finishes that reflect your taste, whether it’s modern, rustic, or classic.

Don’t forget about lighting; it can transform the atmosphere.

Create a mood board to visualize your ideas and inspire your design.

Collaborate closely with your general contractor to guarantee your vision becomes a reality, resulting in a kitchen you’ll love for years.

Managing the Remodeling Process

While managing the remodeling process may seem overwhelming, breaking it down into manageable steps can simplify your journey.

Start by setting a realistic timeline and budget. Communicate openly with your general contractor, discussing expectations and any concerns. Keep track of progress by scheduling regular check-ins.

Create a designated space for tools and materials to minimize chaos. Be prepared for unexpected changes and stay flexible. Document everything, from decisions to receipts, for future reference.

Finally, trust your contractor’s expertise; they’ve handled countless projects. With organization and collaboration, you’ll navigate this remodel smoothly and create the kitchen of your dreams.

Frequently Asked Questions

How Long Does a Typical Kitchen Remodel Take in Yonkers?

A typical kitchen remodel takes about six to twelve weeks.

Factors like design complexity, material availability, and contractor schedules can affect the timeline, so it’s best to discuss specifics with your chosen contractor.

What Permits Are Required for a Kitchen Remodel in Yonkers?

You’ll need a building permit for structural changes, plumbing or electrical work permits if applicable, and possibly zoning permits.

Check with the Yonkers Department of Buildings for specific requirements and guarantee compliance throughout your remodel.

Can I Live in My Home During the Remodel?

Yes, you can live in your home during the remodel, but it might be inconvenient.

You’ll face noise, dust, and limited access to the kitchen, so be prepared for some adjustments during the process.

What Should I Do With My Kitchen Appliances During Renovations?

You should store your kitchen appliances in a safe, dry area away from the renovation zone.

If possible, set up a temporary cooking space elsewhere in your home to maintain convenience during the remodeling process.

How Can I Minimize Disruption During the Remodeling Process?

You can minimize disruption by setting up a temporary kitchen area, scheduling work during your absence, and communicating clearly with your contractor.

Keep essential items accessible and plan meals in advance to avoid inconvenience.

Conclusion

Planning a kitchen remodel with a general contractor in Yonkers can be a rewarding experience when you approach it with clear goals and a solid plan. By defining what you want, choosing the right contractor, and sticking to your budget, you’ll be on your way to creating your dream kitchen. Stay involved throughout the process, and don’t hesitate to communicate any concerns. With careful planning and collaboration, your kitchen transformation will be everything you envisioned.
Categories
Blog

Energy-Efficient Home Upgrades: What Yonkers Contractors Recommend in 2025

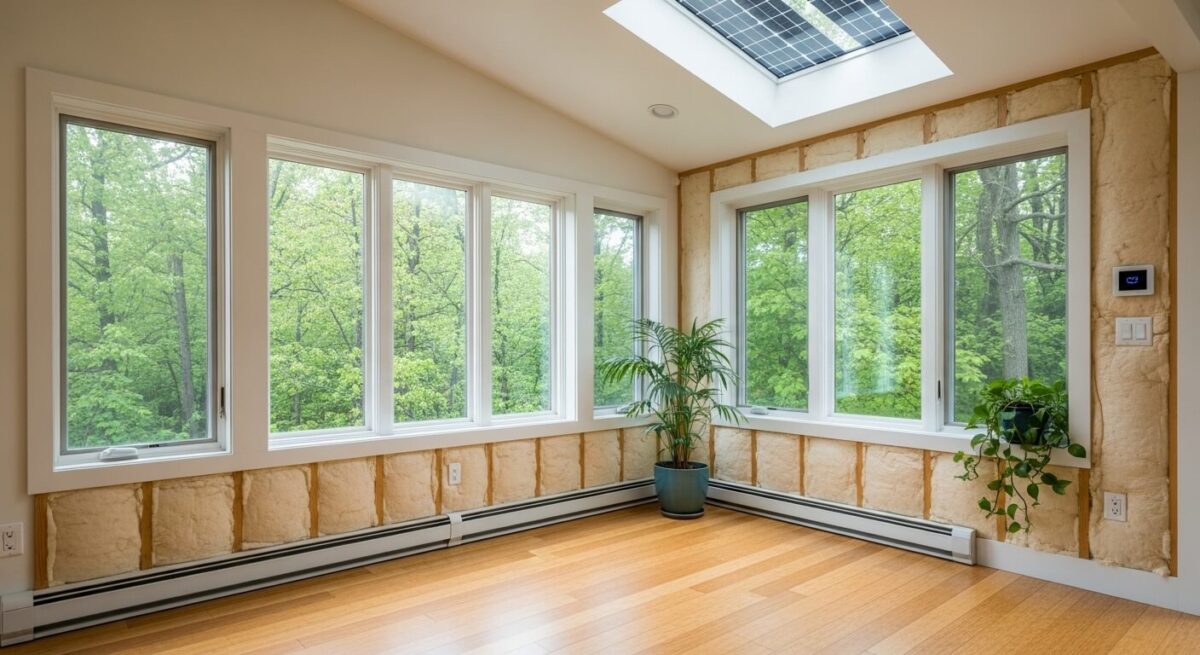
If you want to make energy-efficient home upgrades in 2025, Yonkers contractors suggest integrating smart home technology for easy control, using eco-friendly insulation for better thermal performance, and upgrading to double or triple-glazed windows to reduce heat loss. Don’t forget to contemplate sustainable heating and cooling systems, along with water conservation upgrades like low-flow faucets. These improvements can boost efficiency and comfort considerably. Discover more recommendations that can enhance your home’s performance even further.

Smart Home Technology Integrations

Have you ever wondered how smart home technology can simplify your daily routines?

Imagine controlling your lights, thermostat, and security system all from your smartphone. With smart home integrations, you can set schedules, adjust settings, or even monitor your home remotely.

Voice-activated assistants like Alexa or Google Assistant make it easy to manage everything hands-free. You’ll save time and energy while enhancing your home’s convenience and security.

Plus, smart devices learn your habits, optimizing their performance to suit your lifestyle. Embracing this technology not only modernizes your space but also offers a seamless way to elevate everyday living.

Eco-Friendly Insulation Solutions

When considering home upgrades, eco-friendly insulation solutions can greatly reduce your energy consumption and environmental impact.

Materials like cellulose, made from recycled paper, and sheep’s wool offer great thermal performance while minimizing harmful effects.

Spray foam insulation, often made from sustainable materials, can also create an airtight seal that boosts energy efficiency.

Don’t forget about reflective insulation, which can help reduce heat absorption in warmer months.

By investing in these options, you’ll not only improve your home’s comfort but also enhance its value.

Choosing eco-friendly insulation is a smart step toward a greener future for both you and the planet.

Energy-Efficient Windows and Doors

Upgrading to energy-efficient windows and doors can greatly enhance your home’s comfort while lowering your energy bills.

These upgrades help reduce heat loss in winter and keep your home cool during summer. Look for double or triple-glazed windows with low-emissivity (Low-E) coatings, as they reflect heat while allowing natural light.

Properly sealed doors prevent drafts, improving overall efficiency. When selecting materials, consider options like fiberglass or vinyl, which offer durability and insulation.

Working with a knowledgeable contractor guarantees you choose the best products for your home.

Invest in these upgrades to enjoy a more comfortable living space and savings on energy costs.

Sustainable Heating and Cooling Systems

As you consider ways to enhance your home’s efficiency, sustainable heating and cooling systems stand out as a smart investment.

Opting for geothermal heat pumps or ductless mini-splits can greatly lower energy bills while reducing your carbon footprint. These systems utilize renewable energy sources, ensuring your home stays comfortable year-round.

You’ll also benefit from advanced thermostats that optimize energy use, tailoring temperatures to your schedule.

Don’t forget about regular maintenance; it keeps your systems running efficiently and extends their lifespan.

Water Conservation Upgrades

While you mightn’t think about it daily, conserving water can have a significant impact on your home’s efficiency and your monthly bills. Upgrading to low-flow faucets and showerheads can reduce your water usage without sacrificing comfort.

Installing dual-flush toilets helps minimize waste, allowing you to choose the right flush for each situation. Additionally, consider rainwater harvesting systems to collect and reuse rainwater for irrigation.

Smart irrigation controllers can also optimize water use in your garden, ensuring plants get what they need without overwatering. These upgrades not only save water but also lower your utility costs, benefiting both your finances and the environment.

Frequently Asked Questions

How Can I Finance My Energy-Efficient Home Upgrades?

You can finance energy-efficient upgrades through personal loans, home equity lines of credit, or government grants.

Consider energy efficiency loans specifically designed for improvements, and always compare interest rates to find the best option for you.

What Is the Average ROI for Energy-Efficient Renovations?

The average ROI for energy-efficient renovations typically ranges from 70% to 90%.

You’ll see savings on your utility bills, and increased home value, making these upgrades a smart investment for your future.

Are There Tax Incentives for Energy-Efficient Upgrades?

Yes, there’re tax incentives for energy-efficient upgrades.

You can often claim deductions or credits on your taxes, which can considerably lower your overall costs.

Be sure to check local regulations and available programs for details.

How Long Do These Upgrades Typically Last?

Typically, energy-efficient upgrades last anywhere from 10 to 30 years, depending on the type and quality of the installation.

Regular maintenance can also extend their lifespan, ensuring you maximize your investment over time.

Can I Do Some Upgrades Myself to Save Money?

Yes, you can tackle some upgrades yourself to save money.

Simple projects like weatherstripping, caulking, or installing insulation are manageable.

Just make sure you’ve got the right tools and follow safety guidelines for best results.

Conclusion

Upgrading your home with energy-efficient solutions not only saves you money but also helps the environment. By embracing smart technology, eco-friendly insulation, energy-efficient windows and doors, sustainable heating and cooling systems, and water conservation measures, you’re making a positive impact. Yonkers contractors are ready to guide you through these upgrades, ensuring you get the most out of your investment. So, why wait? Start transforming your home today for a greener, more efficient future!

Categories
Blog

How General Contractors in Yonkers, NY Navigate Local Building Codes and Permits

To navigate local building codes and permits in Yonkers, NY, you’ll need to stay informed about specific regulations that impact your projects. Start by understanding zoning laws and occupancy classifications, and always prioritize obtaining the necessary permits for compliance. Make certain to gather essential documents and regularly follow up on your application’s progress. By setting clear communication channels and adhering to best practices, you can guarantee a smoother process and avoid costly delays—there’s more to uncover on successfully managing these challenges.

Understanding Yonkers Building Codes

When maneuvering through the world of construction in Yonkers, how well do you understand the local building codes? Familiarizing yourself with these regulations is vital for any project.

They dictate everything from structural integrity to safety standards, ensuring your work meets city requirements. You’ll need to explore zoning laws, occupancy classifications, and safety measures. Ignoring these codes can lead to costly fines or project delays.

Stay informed about any updates or changes, as regulations often evolve. If you’re unsure, consulting with a local expert can save you time and headaches, keeping your project on track and compliant with all necessary standards.

The Importance of Permits in Construction

Although it might seem like just another step in the process, obtaining permits for construction is essential to the success of your project in Yonkers.

Permits guarantee your work complies with local building codes, which helps maintain safety and quality standards. They protect you from potential fines and legal issues that could arise from unpermitted work.

Plus, having the right permits can enhance your property’s value and streamline inspections. By prioritizing permits, you not only demonstrate professionalism but also safeguard your investment, making the entire construction process smoother and more efficient.

Don’t overlook this important aspect of your project!

The Permit Application Process

Steering through the permit application process can feel overwhelming, but breaking it down into manageable steps makes it much easier.

Start by gathering all necessary documents, such as site plans and construction details. Next, fill out the application form accurately, ensuring you meet all local requirements.

Don’t forget to check for any additional permits needed for specific projects. Once your application is submitted, be prepared to pay the required fees.

After submission, follow up regularly to track its progress. By staying organized and proactive, you’ll streamline the process and increase your chances of a timely approval.

Common Challenges Faced by General Contractors

While managing a construction project, you’ll likely encounter various challenges that can affect timelines and budgets.

Weather delays can halt progress, just as unexpected site conditions can complicate your plans.

Coordinating with subcontractors and ensuring everyone’s on the same page often proves tricky, particularly when schedules clash.

You may also face difficulties in sourcing materials, especially if demand spikes or suppliers are unreliable.

Additionally, steering through local regulations and zoning laws can add layers of complexity.

Staying adaptable and proactive is essential to overcoming these hurdles and keeping your project on track.

Best Practices for Compliance and Success

To guarantee compliance and success in your construction projects, it’s essential to establish clear communication channels from the start.

Keep your team informed about local codes and requirements, and don’t hesitate to consult with experts when needed.

Create a detailed project timeline that includes permit applications and inspections to prevent delays.

Regularly review your progress to stay compliant and address any issues quickly.

Document everything, from permits to changes in plans, to maintain transparency.

Finally, build strong relationships with local authorities; they can provide invaluable guidance and support throughout your project.

Following these practices will pave the way for smoother operations.

Frequently Asked Questions

How Can I Find a Reliable General Contractor in Yonkers?

To find a reliable general contractor in Yonkers, ask friends for recommendations, check online reviews, and verify licenses.

Interview a few candidates, and don’t hesitate to ask about their experience and previous projects.

What Types of Projects Require a Permit in Yonkers?

In Yonkers, you’ll need a permit for projects like new constructions, major renovations, electrical work, plumbing changes, and significant landscaping.

Always check local regulations to verify your project complies with the necessary requirements.

Are There Fees Associated With Building Permits in Yonkers?

Yes, there are fees associated with building permits in Yonkers.

These fees vary based on project scope and type.

You’ll need to check with the local building department for specific costs related to your project.

How Long Does the Permit Approval Process Typically Take?

The permit approval process usually takes around two to four weeks, but it can vary based on project complexity and local regulations.

Staying organized and proactive can help speed things up for you.

Can I Appeal a Denied Permit Application in Yonkers?

Yes, you can appeal a denied permit application in Yonkers.

You’ll need to submit your appeal to the appropriate department, providing necessary documentation and reasons for your appeal to support your case effectively.

Conclusion

In Yonkers, navigating building codes and permits is crucial for your success as a general contractor. By understanding the local regulations and the importance of permits, you can avoid costly mistakes. Remember to stay proactive in the application process and prepare for common challenges. Embracing best practices will not only ensure compliance but also foster positive relationships with local authorities. With the right approach, you can streamline your projects and achieve your construction goals efficiently.

Categories
Blog

Home Contractor in Yonkers, NY: When to Renovate vs. Rebuild

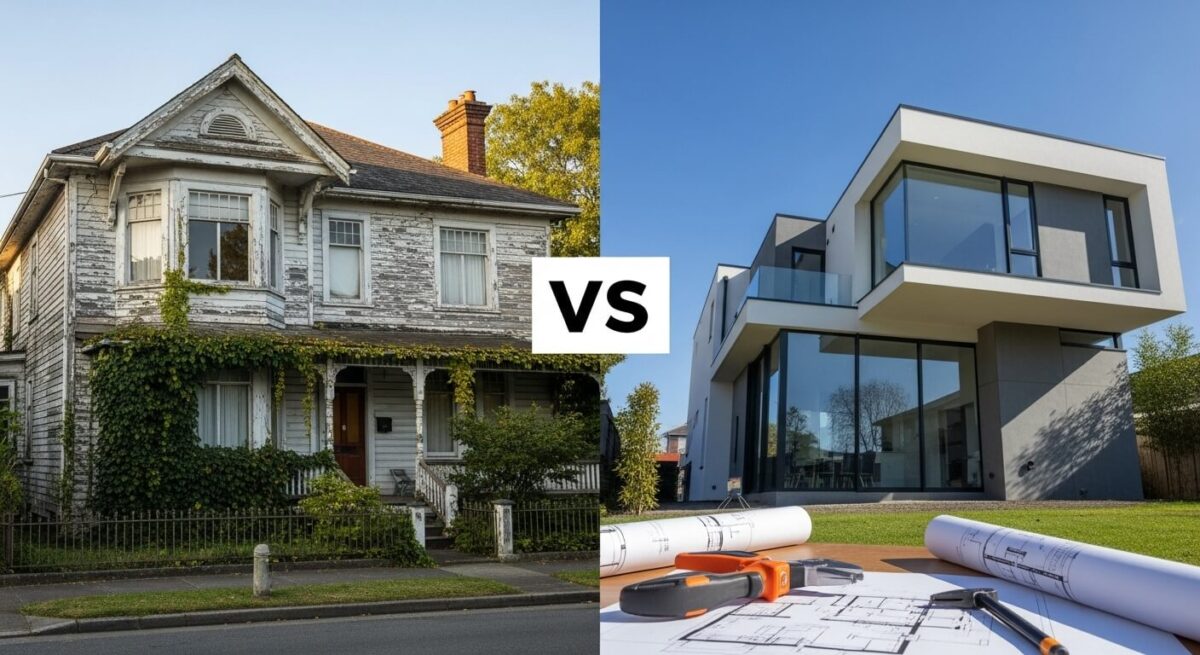
Deciding whether to renovate or rebuild your home in Yonkers, NY, starts with evaluating your current space and its potential. Check structural elements and consider local real estate trends to understand how your choices impact property values. Budget is another key factor; renovations might have lower upfront costs, but unexpected expenses can arise. Think about your long-term goals too. Consulting a home contractor can guide you in making the best decision for your future. There’s more to uncover on this topic.

Assessing Your Current Space: Renovation Potential

When you think about renovating your home, how do you assess its potential?

Start by evaluating your space’s layout and functionality. Consider if the current arrangement meets your needs or if it feels cramped.

Next, inspect the condition of structural elements like walls, floors, and roofs; they can reveal hidden issues.

Don’t forget about aesthetics—can your space benefit from modern updates?

Think about natural light and flow; a well-lit, airy environment can transform your home.

Finally, envision the desired outcome and whether your budget aligns with these changes. Identifying these factors will guide your renovation decisions effectively.

Understanding Local Real Estate Trends

Understanding local real estate trends is essential for making informed renovation decisions. You should keep an eye on property values in Yonkers, as they can indicate whether your investment will pay off.

Look at the demand for homes in your area; if it’s rising, renovating might boost your property’s value. Additionally, familiarize yourself with neighborhood developments, such as new schools or parks, which can enhance your home’s appeal.

Budget Considerations for Renovation vs. Rebuild

Deciding between renovation and rebuilding hinges on your budget, as each option has distinct financial implications.

Renovations often come with lower upfront costs, allowing you to enhance your home without breaking the bank. However, they can lead to unexpected expenses if issues arise during the process.

On the other hand, rebuilding might require a larger initial investment, but it offers the chance to create a space tailored to your needs.

Consider not just the immediate costs but also potential long-term savings. Assess your financial capacity carefully to guarantee you choose the option that aligns best with your budget and future plans.

Evaluating Your Long-Term Goals

How do your long-term goals align with your home improvement plans? Start by considering what you want from your home in the next five to ten years.

Are you planning to grow your family, downsize, or maybe invest in rental properties? These goals will dictate whether you should renovate or rebuild.

If you envision staying long-term, investing in a rebuild might offer better value. However, if you’re looking for flexibility, renovations could suffice.

Assess how each option fits into your future lifestyle and financial aspirations. Making informed choices now will set you up for success down the road.

The Importance of Consulting a Home Contractor

When starting on a home improvement project, consulting a home contractor can make all the difference in achieving your vision.

A skilled contractor understands local regulations, material availability, and the nuances of construction. They’ll help you navigate potential pitfalls, ensuring your project stays on budget and on schedule.

By discussing your ideas with an expert, you can uncover new possibilities and solutions you mightn’t have considered. Plus, their experience can save you time and stress, allowing you to focus on the exciting aspects of your renovation.

Ultimately, a contractor’s guidance transforms your dream into a reality.

Frequently Asked Questions

How Do I Choose Between a Renovation and a Rebuild?

To choose between a renovation and a rebuild, assess your budget, the property’s condition, and your long-term goals.

If the structure’s sound, consider renovation; if not, rebuilding might be your best option.

What Permits Are Needed for Renovations or Rebuilds in Yonkers?

You’ll need various permits for renovations or rebuilds in Yonkers, including building, electrical, and plumbing permits.

Check with the local building department to ascertain you have everything required before starting your project.

How Long Do Renovations Typically Take Compared to Rebuilding?

Renovations usually take a few weeks to a few months, depending on the project’s scope.

In contrast, rebuilding can span several months to over a year, as it involves more extensive planning and construction processes.

Can I Live in My Home During Renovations or Rebuilding?

You can live in your home during renovations, but it depends on the extent of the work.

If it’s extensive, consider temporarily relocating for safety and comfort.

Always communicate with your contractor about your specific situation.

What Are Common Hidden Costs in Renovations and Rebuilds?

Common hidden costs in renovations and rebuilds include permits, unexpected structural issues, utility upgrades, and design changes.

You’ll also want to budget for potential delays and contractor fees that might arise during the process.

Conclusion

Deciding whether to renovate or rebuild your home in Yonkers can be a tough choice, but weighing your space’s potential against your budget and long-term goals makes it easier. Stay informed about local real estate trends and don’t overlook the value of consulting a home contractor. They can provide insights tailored to your needs, helping you make the best decision for your home. Ultimately, you want a space that meets your lifestyle and enhances your property’s value.

Categories
Blog

How General Contractors in Yonkers, NY Handle Home Additions and Expansions

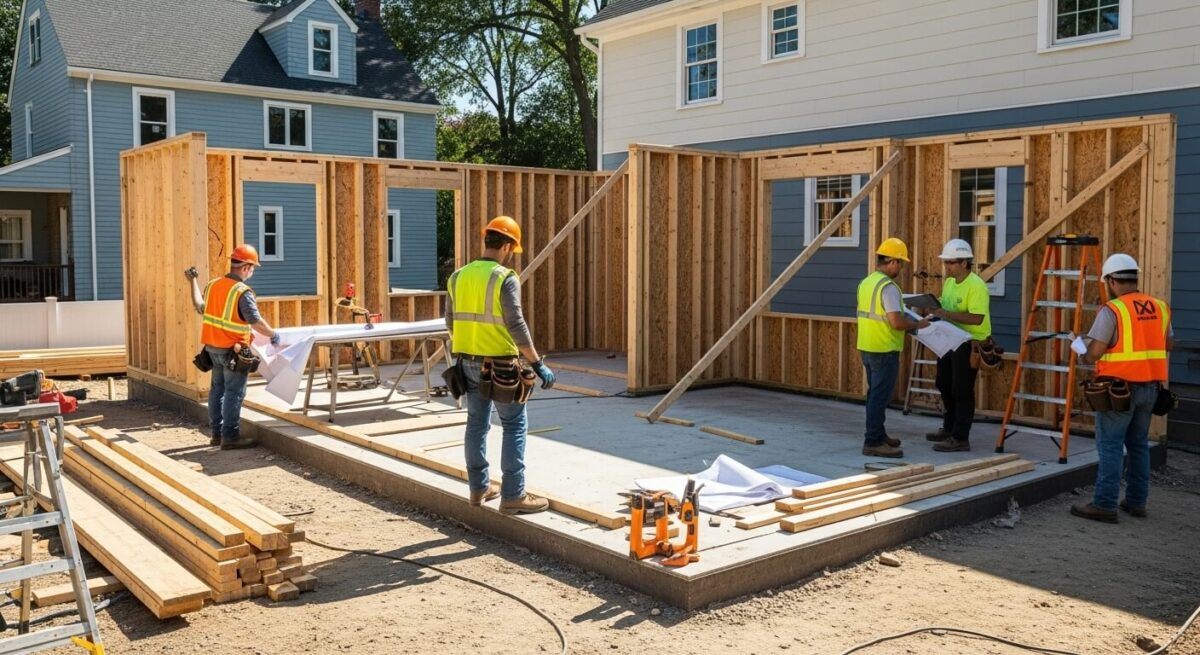
General contractors in Yonkers, NY, tackle home additions and expansions by first ensuring compliance with local building codes and zoning laws. They assess your needs and preferences, considering how you’ll use the new space. Throughout the construction process, they maintain clear communication about timelines and budgets, ensuring everything runs smoothly. After the work, they schedule final inspections to guarantee compliance. By hiring an experienced contractor, you set the stage for a successful project. There’s more to explore about this process.

Understanding Local Building Codes and Zoning Laws

When planning a home addition in Yonkers, NY, it’s essential to understand local building codes and zoning laws, as these regulations directly impact your project.

Familiarize yourself with the specific requirements for your area, including setbacks, height restrictions, and allowable square footage. You’ll need to obtain the necessary permits before starting any work.

Ignoring these regulations can lead to fines or forced removal of your addition. Consulting with a local contractor or architect can simplify this process, ensuring compliance while maximizing your design options.

Stay informed to avoid costly delays and make your home addition a successful venture.

Assessing Homeowner Needs and Preferences

Maneuvering building codes and zoning laws sets the stage for your home addition, but understanding your own needs and preferences is just as important.

Start by reflecting on your lifestyle—do you need more space for a growing family or a home office? Consider how you’ll use the new area and the features that matter most to you, like storage or natural light.

Don’t forget to think about your future plans; flexibility might be key. Communicate these needs clearly with your contractor, ensuring your vision aligns with practical considerations.

This foundation will guide the design process effectively.

Designing Functional and Aesthetic Spaces

While you focus on the practical aspects of your home addition, don’t overlook the importance of creating a space that’s both functional and visually appealing.

Consider how the layout will enhance your daily activities—open concepts can promote flow, while designated areas can provide privacy.

Choose materials and colors that complement your existing home and reflect your style. Incorporate natural light with large windows or skylights to make the space feel inviting.

Don’t forget about storage solutions that blend seamlessly into your design, ensuring your new space remains organized.

Balancing functionality with aesthetics will create an addition you’ll love for years.

Managing the Construction Process

As you commence your home addition project, managing the construction process effectively is vital to guaranteeing a smooth experience.

Communication is key; keep in touch with your general contractor, discussing timelines, budgets, and any concerns that arise. Regular site visits help you stay updated on progress and address issues promptly.

Confirm all necessary permits are secured before starting, as this can prevent delays. Be prepared for unexpected challenges, and maintain flexibility in your plans.

Finally, cultivate a positive relationship with your contractor and workers, as teamwork can greatly enhance the project’s overall efficiency and success.

Final Inspections and Project Completion

Once your home addition project nears completion, it’s essential to schedule final inspections to guarantee everything meets local building codes and regulations.

During these inspections, the inspector will check structural integrity, electrical systems, plumbing, and overall safety. You’ll want to address any issues immediately to avoid delays in project completion.

Once everything passes inspection, you can obtain a certificate of occupancy, allowing you to officially use your new space.

Finally, celebrate your hard work! Review the project with your contractor to verify you’re satisfied with the results before making final payments. Enjoy your enhanced home!

Frequently Asked Questions

How Long Does a Typical Home Addition Project Take?

A typical home addition project takes around two to four months, depending on size and complexity.

You’ll need to contemplate design, permits, and potential weather delays, so plan accordingly to avoid surprises.

What Is the Average Cost of Home Additions in Yonkers?

The average cost of home additions in Yonkers typically ranges from $100 to $300 per square foot.

Your total will depend on factors like design complexity, materials, and labor costs, so plan accordingly.

Do I Need to Hire an Architect for My Project?

You don’t necessarily need to hire an architect for your project, but it’s often beneficial.

An architect can help maximize your space, guarantee proper design, and navigate local regulations, making the process smoother overall.

Can I Live in My Home During the Construction?

Yes, you can live in your home during construction, but it might be inconvenient.

Noise, dust, and restricted access could disrupt your daily routine, so plan accordingly and communicate with your contractor for a smoother experience.

What Financing Options Are Available for Home Additions?

You’ve got several financing options for home additions, like home equity loans, personal loans, or cash-out refinancing.

Each option has its pros and cons, so consider your financial situation before making a decision.

Conclusion

In Yonkers, navigating home additions and expansions is all about understanding local regulations, assessing your needs, and focusing on design. By working closely with your general contractor, you’ll ensure the construction process runs smoothly and meets all requirements. Once the final inspections are done, you’ll be left with a beautiful, functional space that enhances your home. Embrace the journey, and enjoy the transformation that a well-planned addition can bring to your living environment.