Categories
Blog

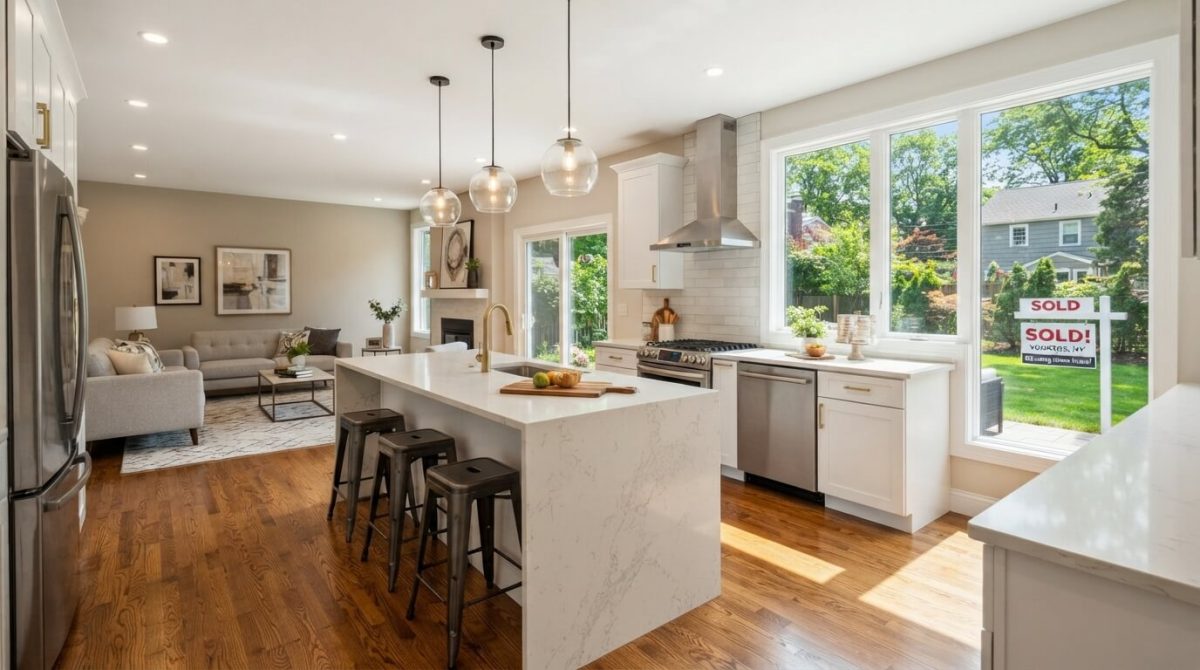
What Contractors Wish You Knew Before Starting a Kitchen Remodel

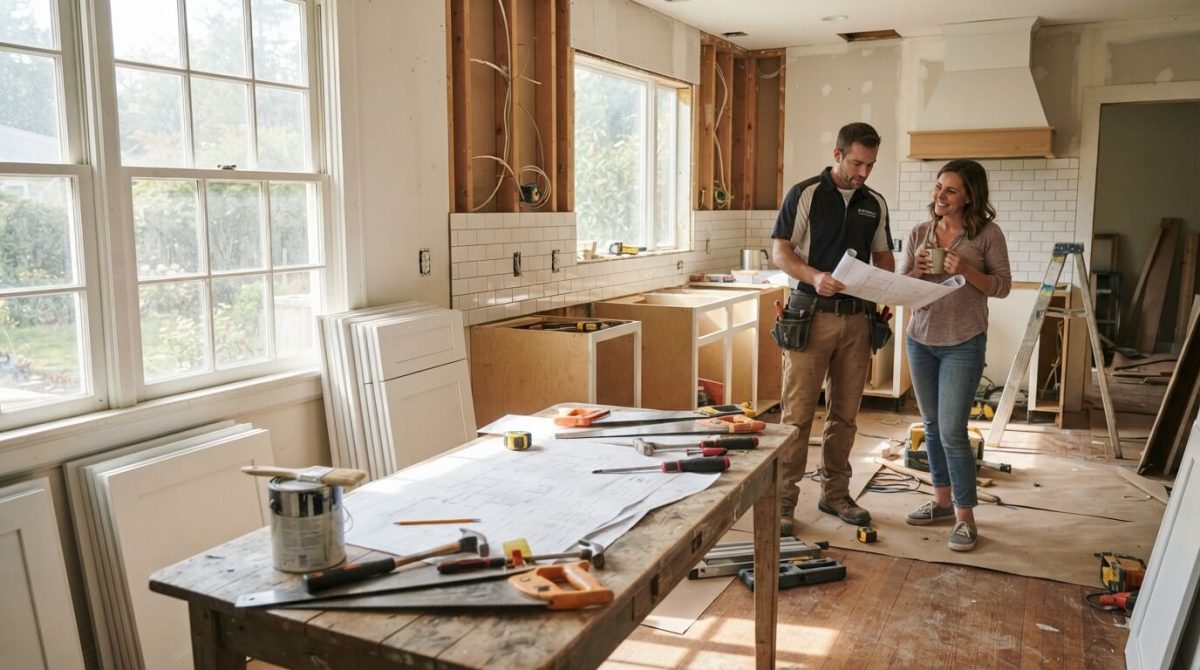
Before starting a kitchen remodel, it’s essential to set a realistic budget that includes all costs and a contingency fund. Communicate openly with your contractor about timelines and expectations, knowing that delays can happen. Be prepared for unforeseen challenges, like hidden plumbing issues, and prioritize both functionality and aesthetics in your design. This proactive approach guarantees a smoother renovation process. You’ll find more valuable insights to help you succeed in your project as you explore further.

Understanding the Importance of a Realistic Budget

When planning a kitchen remodel, it’s essential to set a realistic budget to avoid unexpected financial stress.

Begin by evaluating your current finances and determining how much you can comfortably spend. Factor in all potential costs, including materials, labor, and permits.

Don’t forget to include a contingency fund for surprises that may arise. Research pricing for appliances and fixtures to guarantee you’re making informed decisions.

Setting Clear Expectations for Timelines

Setting clear expectations for timelines can greatly enhance your kitchen remodeling experience. When you discuss your project with your contractor, be upfront about your desired completion date.

Understand that unforeseen delays can happen, whether it’s due to materials, inspections, or weather. Contractors often provide a rough timeline, but it’s essential to remain flexible.

Ask for updates regularly to keep your project on track. By aligning your expectations with your contractor’s schedule, you’ll foster a smoother workflow and reduce stress.

The Value of Open Communication

Clear timelines lay the groundwork for a successful remodel, but open communication takes it to the next level.

When you share your ideas, preferences, and concerns with your contractor, it fosters trust and collaboration. Regular updates help you stay informed about progress and any changes.

If issues arise, discussing them openly allows for swift solutions, preventing misunderstandings. Don’t hesitate to ask questions or seek clarification; it’s vital for your satisfaction.

Remember, your contractor’s goal is to bring your vision to life. By maintaining a dialogue, you guarantee your project runs smoothly and meets your expectations.

Communication truly is key.

Anticipating Unforeseen Challenges

Although you may have a vision for your kitchen remodel, it’s crucial to prepare for unexpected challenges that could arise during the process.

Hidden plumbing issues, outdated electrical systems, or structural surprises can delay your project and inflate costs. You should also consider potential material shortages or design changes that might pop up.

Stay flexible and maintain open communication with your contractor to address these issues promptly. By anticipating these challenges, you can navigate the remodel more smoothly and avoid unnecessary stress.

Prioritizing Functionality Alongside Aesthetics

After maneuvering unforeseen challenges, focusing on both functionality and aesthetics becomes essential in your kitchen remodel.

You want a space that looks stunning, but it also needs to work for your lifestyle. Consider your cooking habits, storage needs, and how you entertain guests. Opt for durable materials that blend style with practicality.

Think about the kitchen layout; an efficient workflow can save you time and frustration. Don’t skimp on lighting, as it enhances both beauty and usability.

Frequently Asked Questions

How Can I Choose the Right Contractor for My Kitchen Remodel?

To choose the right contractor for your kitchen remodel, research their credentials, read reviews, ask for references, and discuss your vision.

Trust your instincts, and guarantee they communicate clearly and understand your needs.

What Are Common Design Trends I Should Consider for My Kitchen?

Consider open shelving, bold colors, and mix-and-match materials for your kitchen design.

Incorporating smart technology and sustainable materials can also enhance functionality and appeal, ensuring your space reflects both style and practicality.

How Do I Handle Potential Disputes With My Contractor?

To handle potential disputes with your contractor, communicate openly and calmly.

Document everything, seek compromises, and don’t hesitate to involve a third party if necessary.

Always prioritize a professional and respectful dialogue to resolve issues effectively.

Will I Need to Move Out During the Remodel?

You mightn’t need to move out during the remodel, but it often depends on the project’s scope.

If your kitchen’s inaccessible or the work’s too disruptive, consider temporary relocation for comfort and convenience.

What Permits Are Required for a Kitchen Renovation?

You’ll typically need a building permit for structural changes,

electrical, and plumbing permits if you’re altering those systems.

Check local regulations, as requirements can vary considerably based on your location and the scope of your renovation.

Conclusion

When you’re ready to dive into your kitchen remodel, keep these insights in mind. A realistic budget, clear timelines, open communication, and flexibility for unexpected issues can make all the difference. Remember to prioritize functionality just as much as aesthetics to create a space that truly works for you. By understanding what contractors wish you knew, you’ll set the stage for a smoother, more enjoyable remodeling experience. Happy renovating!
Categories
Blog

How to Redesign a Master Bedroom for Better Functionality

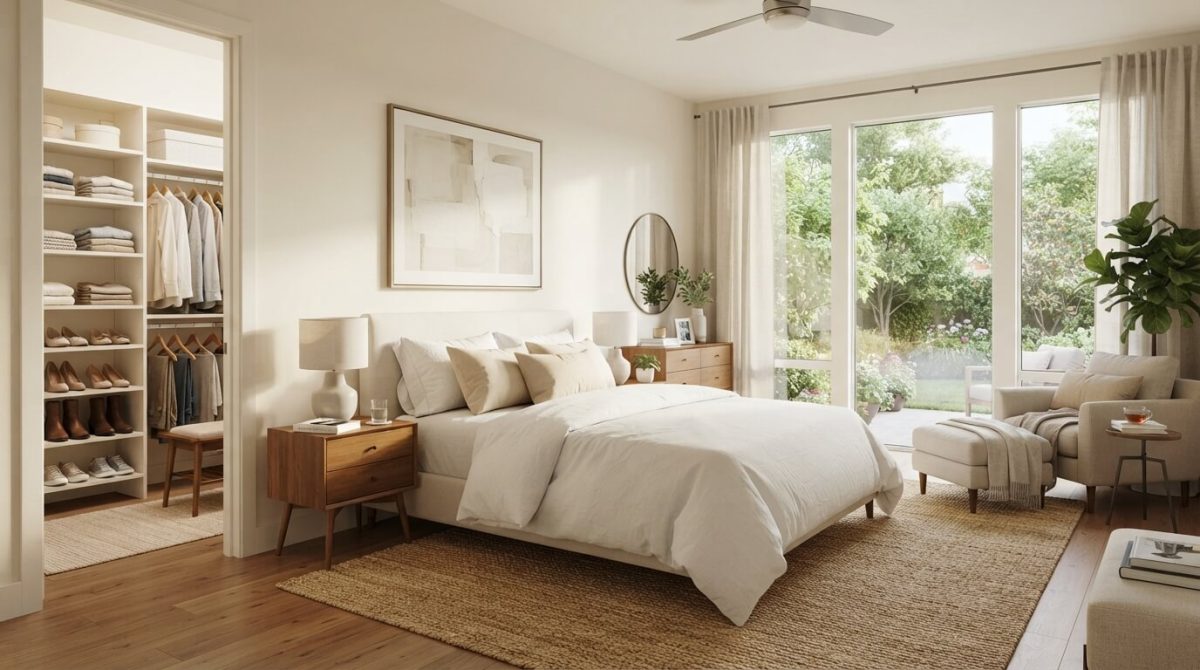
To redesign your master bedroom for better functionality, start by evaluating your space and needs—measure dimensions and identify light sources. Maximize storage with under-bed containers and wall-mounted shelves. Choose a furniture layout that promotes easy movement, positioning the bed as the focal point. Incorporate personal style with colors and decor that resonate with you. Enhance comfort using soft colors, plush bedding, and calming elements. Keep going to explore more tips for a beautifully functional space.

Assessing Your Space and Needs

How well do you know your master bedroom’s layout and your personal needs? Start by measuring your space—length, width, and height.

Identify the natural light sources and any architectural features that might influence your design.

Think about how you use the room daily. Do you need a cozy reading nook or a workspace?

Consider your lifestyle; if you enjoy sleeping in, make sure your bed’s positioned for maximum comfort.

Reflect on your personal preferences in colors and styles.

This assessment helps you create a bedroom that truly feels like your sanctuary, tailored to your unique habits and tastes.

Maximizing Storage Solutions

While you may have a beautiful design in mind for your master bedroom, it’s essential to incorporate effective storage solutions to keep your space organized and clutter-free.

Consider using under-bed storage containers for seasonal clothing or extra linens. Wall-mounted shelves can display decor while keeping floor space open.

Utilize multi-functional furniture, like a storage ottoman or a bed with built-in drawers. Don’t forget about closet organizers—add hooks, baskets, or dividers to maximize every inch.

Choosing the Right Furniture Layout

When you’re designing your master bedroom, choosing the right furniture layout is essential for both functionality and aesthetics.

Start by measuring your space to determine what fits comfortably. Place your bed as the focal point, ideally against the longest wall. Consider walkways—leave enough space for easy movement. Nightstands should be within reach, and don’t forget about additional seating if space allows.

Arrange furniture to promote conversation and relaxation, avoiding clutter. Use multifunctional pieces, like storage ottomans, to maximize space.

Experiment with different configurations until you find one that feels right, balancing comfort and flow in your personal sanctuary.

Incorporating Personal Style

Incorporating personal style into your master bedroom transforms it from a simple sleeping space into a true reflection of you.

Start by choosing a color palette that resonates with your personality—whether it’s calming neutrals or vibrant hues. Select decor that speaks to your interests, like artwork, photographs, or collectibles.

Don’t forget textiles; unique bedding and throw pillows can add character. Consider statement pieces, like a bold lamp or an eye-catching rug, to create focal points.

Finally, add personal touches, such as handmade crafts or cherished items, to make the space distinctly yours. Your bedroom should feel like a sanctuary that showcases who you are.

Enhancing Comfort and Relaxation

To truly enhance comfort and relaxation in your master bedroom, focus on creating a serene environment that invites restful moments.

Opt for soft, calming colors like pastels or neutrals, and invest in plush bedding and pillows to guarantee a cozy feel.

Arrange your furniture for easy movement and access, promoting a sense of flow.

Dim lighting can set the mood, so consider using adjustable lamps or fairy lights.

Incorporate natural elements like plants or calming scents through essential oils or candles.

Finally, keep your space clutter-free to maintain tranquility and allow you to unwind fully after a long day.

Frequently Asked Questions

How Much Does a Master Bedroom Redesign Typically Cost?

A master bedroom redesign typically costs between $5,000 and $20,000, depending on the extent of changes you make.

You’ll want to factor in materials, labor, and any additional features you’re considering for the space.

What Are the Best Color Schemes for Small Bedrooms?

For small bedrooms, light colors like soft whites, pale blues, or gentle pastels create an airy feel.

You can also use bold accents to add personality without overwhelming the space.

It really makes a difference!

How Often Should I Redesign My Master Bedroom?

You should consider redesigning your master bedroom every three to five years.

This keeps the space fresh and allows you to adapt to changing needs and preferences, ensuring your bedroom remains functional and inviting.

Can I Redesign My Bedroom Without Professional Help?

Absolutely, you can redesign your bedroom without professional help!

Start by evaluating your needs, gathering inspiration online, and experimenting with layouts and colors.

Trust your instincts, and enjoy the process of creating your personal space.

What Are Common Mistakes to Avoid During a Redesign?

You’ll want to avoid overloading the space with furniture, neglecting proper lighting, and ignoring your personal style.

Don’t forget to plan for storage needs and guarantee a cohesive color scheme to enhance functionality.

Conclusion

By assessing your space and needs, maximizing storage, choosing the right furniture layout, and incorporating your personal style, you can transform your master bedroom into a functional retreat. Don’t forget to enhance comfort and relaxation with cozy textiles and soothing colors. With these steps, you’ll create a space that not only looks great but also meets your daily needs. So go ahead, embrace the redesign and enjoy your beautifully functional master bedroom!

Categories
Blog

Basement Remodeling Costs: What’s Included and What’s Not

When remodeling your basement, costs typically range from $10,000 to $50,000. Factors influencing your budget include size, design complexity, and material quality. Expect significant expenses for framing, flooring, and any needed electrical or plumbing upgrades. Don’t forget about permits and inspections, which can add to your costs. Plus, set aside 10-20% for hidden expenses like water damage or unexpected repairs. Keep exploring to uncover more about budgeting for your dream basement remodel.

Understanding the Average Costs of Basement Remodeling

When you’re considering a basement remodel, understanding the average costs can help you budget effectively.

Typically, basement remodels can range from $10,000 to $50,000, depending on the extent of work. Basic updates like new flooring and paint might cost less, while full renovations with plumbing and electrical work can climb higher.

You’ll want to factor in materials, labor, and any necessary permits. Remember, unexpected expenses can arise, so it’s wise to set aside an additional 10-20% of your budget.

Knowing these averages will guide you in making informed decisions and ensuring your basement transformation is both beautiful and financially feasible.

Key Factors Influencing Remodeling Costs

Understanding the average costs of basement remodeling is just the starting point; several key factors can greatly influence your overall expenses.

First, the size of your basement plays an essential role—larger spaces typically require more materials and labor.

Second, the complexity of the design affects costs; intricate layouts may need specialized skills.

Third, the quality of materials you choose can drive up expenses, as high-end finishes are more expensive.

Finally, local labor rates vary, impacting your budget.

Breakdown of Typical Expenses

As you embark on your basement remodeling project, it’s essential to break down the typical expenses you’ll encounter.

First, consider framing and drywall, which often takes a significant portion of your budget.

Next, think about flooring options, whether you choose carpet, tile, or laminate.

Don’t forget about electrical and plumbing upgrades, which can add functionality and value.

Additionally, include costs for insulation and ventilation to maintain comfort.

Finally, factor in permits and inspections, as local regulations may apply.

Hidden Costs to Consider

While you’ve mapped out the typical expenses for your basement remodel, don’t overlook the hidden costs that can sneak up on you.

Issues like water damage or mold may require costly remediation, which can derail your budget. Additionally, unexpected electrical or plumbing upgrades might be necessary to meet code requirements.

Don’t forget about the costs of permits and inspections, which can add up quickly.

Finally, consider the expenses for furnishings and decor that you mightn’t have initially included.

Budgeting for Additional Features and Permits

When planning your basement remodel, it’s essential to budget not just for the basics but also for additional features and permits that can enhance your space.

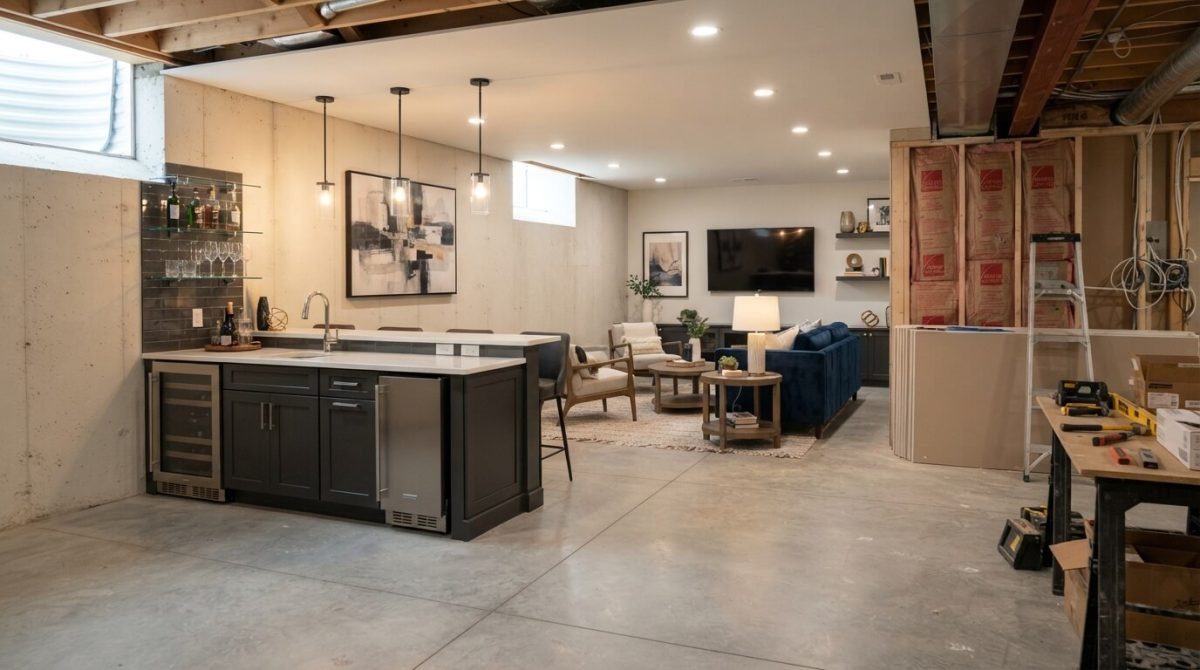
Think about features like a wet bar, extra storage, or even a home theater system, which can greatly boost your enjoyment and the value of your home.

Don’t forget about permits; depending on your area, you might need them for electrical, plumbing, or structural changes.

Set aside at least 10-20% of your budget for these extras, ensuring you won’t be caught off guard by unexpected costs as the project progresses.

Frequently Asked Questions

How Long Does a Typical Basement Remodel Take?

A typical basement remodel takes about four to eight weeks, depending on the complexity and size of the project.

You’ll want to account for design, permits, and any unexpected delays that might arise.

Can I DIY Part of the Remodeling Process?

Yes, you can DIY part of the remodeling process!

Tackling tasks like painting or installing flooring can save money and give you a sense of accomplishment, but don’t hesitate to hire professionals for complex jobs.

What Financing Options Are Available for Basement Remodeling?

You’ve got several financing options for basement remodeling.

Consider personal loans, home equity lines of credit, or credit cards.

Each option has pros and cons, so weigh them carefully to find what suits you best.

Do I Need a Permit for All Basement Renovations?

You often need a permit for basement renovations, especially if you’re making structural changes, adding electrical work, or installing plumbing.

It’s best to check with your local building department to guarantee you’re following regulations.

How Can I Increase My Basement’s Resale Value?

To increase your basement’s resale value, focus on quality finishes.

Add functional spaces like a bedroom or bathroom.

Guarantee proper lighting, and enhance storage options.

These improvements attract buyers and boost your home’s overall appeal.

Conclusion

In conclusion, basement remodeling can be a rewarding investment, but it’s essential to understand the costs involved. By considering the average expenses, key factors, and potential hidden costs, you can budget more effectively. Don’t forget to account for any additional features or permits that may arise during the process. With careful planning, you’ll create a functional and stylish space that enhances your home’s value and livability. Start your project informed and ready to transform your basement!

Categories
Blog

Ventilation Mistakes That Ruin Bathroom Remodels

Ignoring ventilation can ruin your bathroom remodel. Not installing proper exhaust fans leads to moisture issues that create mold and damage your home. You might underestimate airflow needs, resulting in insufficient ventilation. Also, improper duct placement restricts airflow and increases noise. Don’t forget to take into account your bathroom’s size and layout, as these factors influence effective ventilation. Finally, failing to control humidity can negate your renovations’ benefits. Discover how to avoid these pitfalls for a successful remodel.

Ignoring the Importance of Exhaust Fans

When you’re remodeling your bathroom, overlooking the importance of exhaust fans can lead to significant moisture problems.

Without proper ventilation, excess humidity from showers and baths can create a breeding ground for mold and mildew. This not only damages your walls and fixtures but also affects your health.

Installing a quality exhaust fan helps regulate moisture levels, ensuring a fresh environment. Choose a fan with the right capacity for your space to maximize effectiveness.

Don’t underestimate the role of these fans in maintaining your bathroom’s integrity. By prioritizing proper ventilation, you’ll protect your investment and enhance your bathroom experience.

Underestimating Airflow Needs

Ignoring the importance of exhaust fans can lead to bigger issues, especially when it comes to airflow needs. You might think that a small fan suffices, but that’s often not the case.

When you underestimate how much airflow your bathroom requires, you’re setting yourself up for mold growth, moisture damage, and unpleasant odors. Assess the size of your space and choose a fan that can handle the volume.

A well-ventilated bathroom not only maintains comfort but also protects your investment. Don’t skimp on airflow; it’s essential for a successful remodel and long-lasting performance.

Improper Duct Placement

Although proper duct placement may seem like a minor detail, it plays a vital role in your bathroom’s ventilation efficiency. If you place ducts too close to walls or corners, airflow can become restricted, leading to moisture buildup and potential mold growth.

Make certain to position ducts away from obstructions and direct them towards the exhaust fan for peak performance. Additionally, avoid long duct runs, as they can reduce airflow and increase noise levels.

Neglecting Bathroom Size and Layout

Proper duct placement is just one aspect of ensuring effective ventilation in your bathroom.

You need to take into account the size and layout of the space when planning your remodel. A small bathroom might require a different ventilation strategy than a larger one. If you neglect the dimensions, you could end up with insufficient airflow, leading to mold and odors.

Think about the location of windows and doors, too; they can influence how air circulates. By tailoring your ventilation system to fit your bathroom’s unique size and layout, you’ll create a healthier environment and maximize the benefits of your remodel.

Failing to Address Humidity Control

One common oversight in bathroom remodels is failing to address humidity control effectively. High moisture levels can lead to mold, mildew, and damage, ruining your beautiful renovation.

Make sure your space has a powerful exhaust fan that vents outside, not just into the attic. You might also want to think about installing a dehumidifier for added protection. Proper ventilation helps maintain a comfortable environment while protecting your investment.

Remember to use moisture-resistant materials and paint, too. By prioritizing humidity control, you’ll keep your bathroom fresh and functional for years to come, preventing costly repairs down the line.

Frequently Asked Questions

How Often Should I Run My Bathroom Exhaust Fan?

You should run your bathroom exhaust fan during and for at least 20 minutes after showers or baths.

This helps remove moisture, preventing mold and improving air quality.

Don’t forget to clean it regularly, too!

Can I Install an Exhaust Fan Myself?

Yes, you can install an exhaust fan yourself if you have basic electrical skills and tools.

Just guarantee you follow the manufacturer’s instructions, adhere to local codes, and take necessary safety precautions during installation.

What Size Exhaust Fan Do I Need for My Bathroom?

You’ll need an exhaust fan rated for at least 1 CFM (cubic feet per minute) per square foot of bathroom space.

For example, a 100-square-foot bathroom requires a fan with a 100 CFM rating.

Are There Energy-Efficient Options for Bathroom Ventilation?

Yes, there are energy-efficient options for bathroom ventilation.

Look for ENERGY STAR-rated exhaust fans that use less electricity while providing effective airflow.

Consider models with features like humidity sensors to optimize energy usage and performance.

How Can I Tell if My Ventilation Is Adequate?

To tell if your ventilation’s adequate, check for moisture buildup on surfaces.

Guarantee the fan runs efficiently, and verify that it removes steam quickly.

If not, consider upgrading or adjusting your ventilation system.

Conclusion

To avoid costly bathroom remodel mistakes, prioritize ventilation right from the start. Make sure you install a high-quality exhaust fan that meets your airflow needs and consider proper duct placement. Don’t overlook your bathroom’s size and layout, as these factors play a critical role in effective ventilation. Lastly, address humidity control to prevent mold and damage. By paying attention to these details, you’ll create a comfortable and long-lasting bathroom space that meets your needs.

Categories
Blog

How Renovations Impact Home Appraisals in Yonkers, NY

Renovations can greatly enhance your home appraisal in Yonkers, NY. Focus on updating kitchens and bathrooms, as these have high impact. Curb appeal plays an essential role, so keep your landscaping tidy and your exterior fresh. Many buyers look for energy-efficient features, too. Avoid common pitfalls like overspending or neglecting necessary repairs. By making smart updates, you can increase your property’s value considerably. Discover more about the best renovations to evaluate for maximum impact.

Key Renovations That Boost Appraisal Value

When you’re looking to increase your home’s appraisal value, certain renovations can make a considerable impact.

Updating your kitchen is a smart move; modern appliances and fresh countertops can attract buyers.

Don’t overlook bathrooms, either—upgrading fixtures or adding a second bath enhances functionality.

Consider enhancing your home’s energy efficiency too; installing new windows or a smart thermostat can appeal to eco-conscious buyers.

Adding living space, like a finished basement or deck, expands your home’s potential.

Finally, fresh paint in neutral tones creates a welcoming atmosphere, making your property feel more inviting.

These renovations can elevate your home’s overall value considerably.

The Role of Curb Appeal in Appraisals

Curb appeal greatly influences your home’s appraisal value, as it creates the first impression potential buyers and appraisers will have.

When they approach your property, well-maintained landscaping, a fresh coat of paint, and an inviting entryway can set a positive tone. These elements signal that your home is cared for, which can boost perceived value.

Simple improvements like trimming hedges or adding flowers can make a difference.

Remember, an appealing exterior draws attention and encourages appraisers to view your home more favorably, potentially leading to a higher appraisal value.

Invest in your curb appeal to enhance your home’s overall worth.

Understanding Buyer Preferences in Yonkers

Understanding buyer preferences in Yonkers is essential for homeowners looking to maximize their property’s appeal.

Many buyers in this area seek modern, open layouts that enhance natural light and flow. Outdoor spaces, like decks or gardens, are highly desirable for entertaining and relaxation.

Additionally, updated kitchens and bathrooms often catch a buyer’s eye, as these rooms greatly influence overall satisfaction. Energy-efficient features and smart home technology are also gaining traction, reflecting a growing interest in sustainability.

Common Renovation Pitfalls to Avoid

Homeowners aiming to enhance their property’s appeal must be cautious about common renovation pitfalls that can undermine their efforts.

One major mistake is over-personalizing spaces, which can alienate potential buyers.

Another is neglecting necessary repairs before starting cosmetic updates; fixing structural issues first is essential.

Additionally, underestimating costs can lead to budget overruns, so always plan for unexpected expenses.

Finally, skipping permits may save time initially but can cause legal headaches later.

By avoiding these pitfalls, you’ll guarantee your renovations positively impact your home’s value and appraisal.

Stay informed and deliberate in your choices to maximize your investment.

Tips for Maximizing Your Renovation Investment

While it’s easy to get swept up in the excitement of renovations, focusing on smart investments can greatly boost your property’s value.

Start by prioritizing high-impact areas like kitchens and bathrooms, as they often yield the best returns. Choose neutral colors and timeless designs to appeal to a broader audience.

Don’t forget about curb appeal; landscaping and exterior updates can make a big difference.

Keep your budget in check by sourcing materials wisely and considering DIY options for smaller projects.

Finally, consult with a local appraiser to understand what features are most valued in your neighborhood.

Frequently Asked Questions

How Long Do Renovations Typically Take Before Affecting Appraisals?

Renovations usually take a few weeks to a few months to affect appraisals.

Once completed, it’s best to wait for a thorough inspection before expecting any changes in your home’s value.

What Types of Renovations May Decrease a Home’s Appraisal Value?

Certain renovations, like overly personalized decor, removing bedrooms, or adding features that don’t match the neighborhood’s style, could decrease your home’s appraisal value.

Focus on improvements that enhance appeal without straying too far from local trends.

How Do Local Market Trends Influence Renovation Returns?

Local market trends directly influence renovation returns by determining buyer demand and preferences.

If you align your renovations with what’s popular, you’ll likely see a better return on investment than if you ignore local trends.

Can DIY Renovations Impact Appraisals Differently Than Professional Work?

Yes, DIY renovations can impact appraisals differently than professional work.

If you’ve done quality work, it might increase value; however, poor execution could lower it.

Appraisers often notice the difference, affecting your home’s perceived worth.

Are There Specific Permits Required for Renovations in Yonkers?

Yes, you’ll need specific permits for renovations in Yonkers.

Depending on the project, you might require building permits, electrical permits, or plumbing permits.

Always check with the local authorities to verify compliance before starting your renovations.

Conclusion

In conclusion, smart renovations can significantly boost your home’s appraisal value in Yonkers. By focusing on key updates, enhancing curb appeal, and understanding what buyers want, you can make informed decisions that pay off. Avoid common pitfalls, and remember to budget wisely. With the right approach, you’ll maximize your investment and ensure your home stands out in the competitive market. So, get started on those renovations and watch your property value soar!

Categories
Blog

Choosing Cabinets: Custom vs Semi-Custom vs Stock for Your Kitchen Remodel

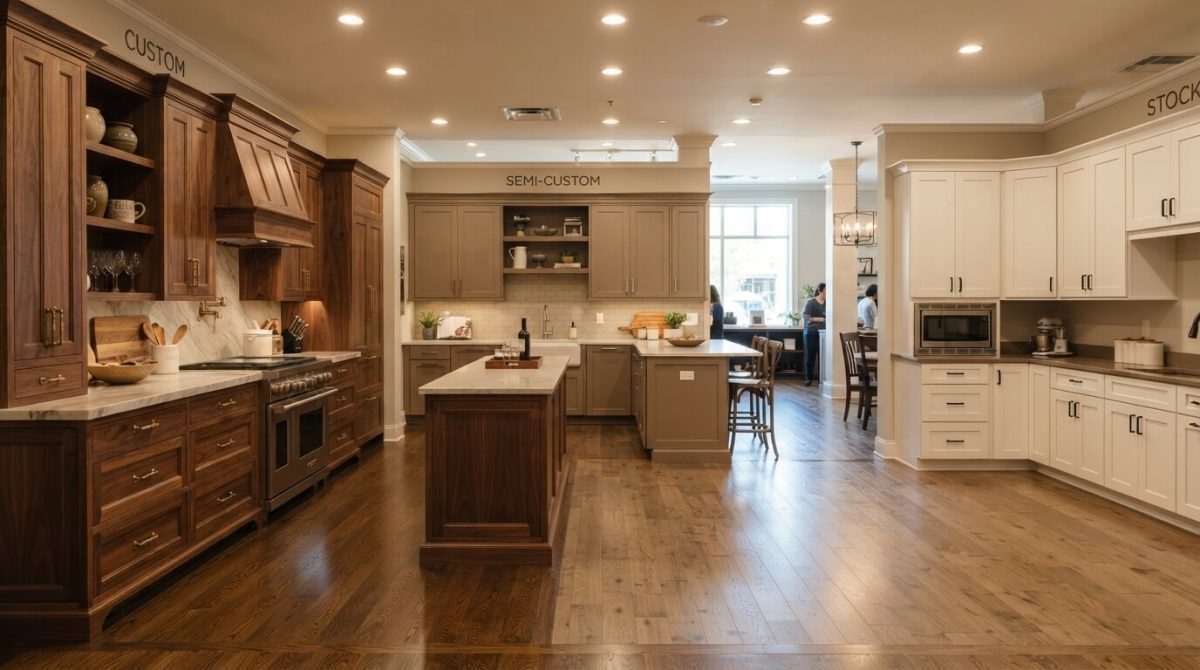
When choosing cabinets for your kitchen remodel, consider your needs and budget. Custom cabinets offer tailored designs and endless possibilities, but they come with a higher price tag. Semi-custom cabinets strike a balance between affordability and personalization, while stock cabinets provide quick, budget-friendly solutions with limited options. Think about your style preferences and how you use your space. If you’d like to explore more details about each option, there’s plenty more to discover.

Understanding Custom Cabinets

When you’re considering a kitchen remodel, understanding custom cabinets can transform your space into something truly unique.

Custom cabinets are tailored specifically to your needs, allowing you to choose materials, finishes, and sizes that fit your vision perfectly. You can maximize storage and functionality, creating a layout that works best for your cooking style.

Unlike stock options, custom cabinets provide endless design possibilities, ensuring your kitchen reflects your personality and lifestyle.

Investing in quality craftsmanship means you’ll enjoy durability and beauty for years to come.

Choose custom cabinets to elevate your kitchen and make it truly one-of-a-kind.

Exploring Semi-Custom Cabinets

While custom cabinets offer a high level of personalization, semi-custom cabinets strike a balance between affordability and flexibility.

With semi-custom options, you can choose from a variety of styles, finishes, and sizes, allowing you to create a look that suits your kitchen perfectly.

These cabinets often come with adjustable features like shelves and drawer layouts, giving you the versatility you need.

You’ll find that semi-custom cabinets typically provide better quality than stock options without the hefty price tag of fully custom builds.

This makes them an excellent choice if you want style and functionality without breaking the bank.

The Benefits of Stock Cabinets

If you’re looking for a quick and budget-friendly option, stock cabinets might be the perfect solution for your kitchen remodel. They come pre-manufactured in standard sizes, allowing for immediate availability and faster installation.

You’ll find a variety of styles and finishes, making it easy to match your kitchen’s aesthetic. Stock cabinets are typically less expensive than custom or semi-custom options, saving you money for other renovation aspects.

Plus, since they’re readily available, you can avoid long wait times. With their durability and straightforward designs, stock cabinets provide a practical solution without sacrificing style.

Comparing Costs and Budget Considerations

Budgeting for your kitchen remodel can feel overwhelming, but breaking down costs makes it manageable.

When comparing custom, semi-custom, and stock cabinets, consider your budget carefully. Custom cabinets often come with a hefty price tag due to their tailored designs and high-quality materials.

Semi-custom options offer a balance of quality and cost, allowing for some personalization without breaking the bank. Stock cabinets are the most budget-friendly, but they might limit your design choices.

Determine what features matter most to you, and weigh the costs against your overall budget to make an informed decision that fits your financial situation.

Making the Right Choice for Your Kitchen

After settling on a budget that fits your financial situation, it’s time to focus on making the right choice for your kitchen.

Consider your style preferences and how you’ll use the space. Custom cabinets offer unique designs, while semi-custom gives you flexibility without breaking the bank. Stock cabinets are budget-friendly and readily available, perfect for quick projects.

Think about durability and maintenance, too—higher-quality materials may save you money in the long run.

Don’t forget to visualize how your cabinets will complement your overall kitchen design, ensuring functionality and aesthetics blend seamlessly for your dream space.

Frequently Asked Questions

How Long Does It Take to Receive Custom Cabinets?

It typically takes about 8 to 12 weeks to receive custom cabinets.

This timeframe allows for design, manufacturing, and delivery, so plan ahead to guarantee your kitchen remodel stays on track and meets your expectations.

Can I Mix Cabinet Styles in My Kitchen?

Yes, you can mix cabinet styles in your kitchen!

Combining different designs adds character and personal flair.

Just make certain they complement each other for a cohesive look that reflects your unique taste and enhances your space.

What Materials Are Commonly Used for Stock Cabinets?

Stock cabinets commonly use materials like plywood, particleboard, and MDF for their construction.

You’ll often find laminate or melamine finishes, which provide durability and a variety of styles, making them a popular choice for many homeowners.

Are There Eco-Friendly Options for Kitchen Cabinets?

Yes, you’ve got eco-friendly options for kitchen cabinets!

Look for those made from reclaimed wood, bamboo, or certified sustainable materials.

Low-VOC finishes and adhesives also help reduce environmental impact while maintaining quality and aesthetics.

How Do I Maintain and Care for My Cabinets?

To maintain and care for your cabinets, regularly clean them with a mild soap solution, avoid harsh chemicals, and use a soft cloth.

Check hinges and hardware periodically, tightening as needed to guarantee durability.

Conclusion

In the end, choosing the right cabinets for your kitchen remodel boils down to your needs, style, and budget. Custom cabinets offer unique design options, while semi-custom provides a balance of personalization and affordability. Stock cabinets are budget-friendly and quick to install. By weighing the pros and cons of each type, you can make an informed decision that enhances your kitchen’s functionality and aesthetic. Trust your instincts, and you’ll create a space you’ll love for years to come!

Categories
Blog

Walk-In Shower vs Bathtub: What Works Best for Westchester Homes

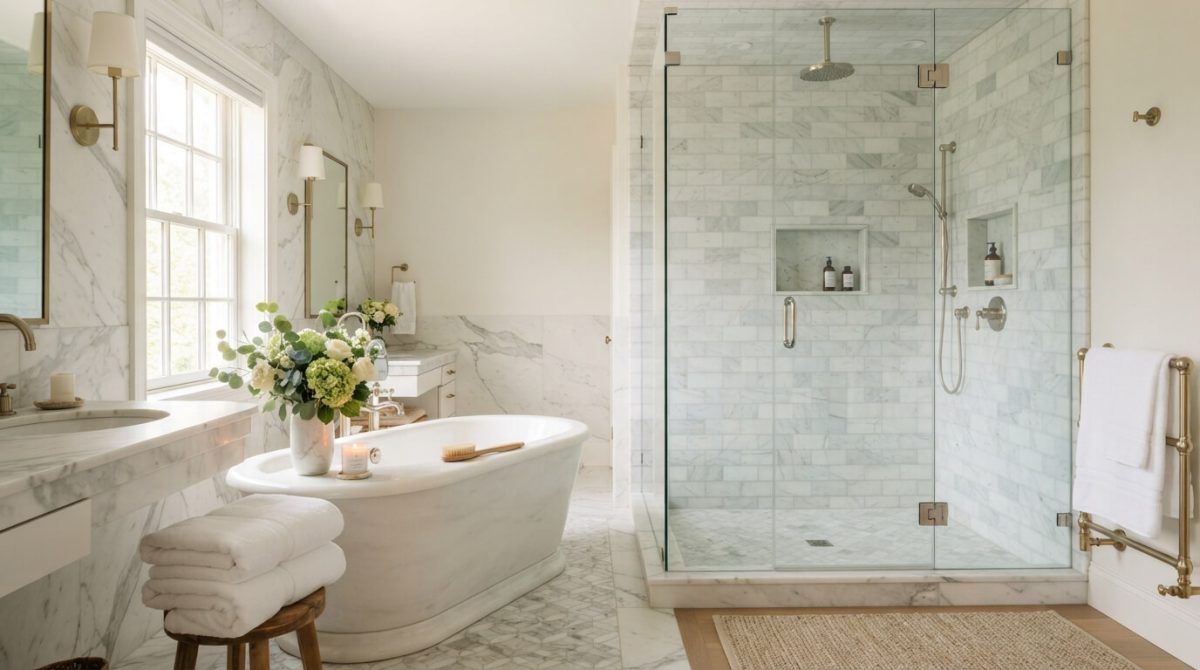
When deciding between a walk-in shower and a bathtub for your Westchester home, think about your space and lifestyle. Walk-in showers offer a sleek, modern look and are great for maximizing space, especially in compact bathrooms. They’re also easier to maintain. On the other hand, bathtubs create a relaxing retreat, perfect for unwinding after a long day. Each option has its benefits, so you’ll want to evaluate them based on your needs and style preferences. There’s more to reflect upon!

Advantages of Walk-In Showers

When you consider a bathroom upgrade, opting for a walk-in shower can greatly enhance your space.

These showers offer a sleek, modern look that instantly elevates your bathroom’s aesthetic. They’re easier to access, making them ideal for individuals with mobility issues.

Plus, walk-in showers often require less water than traditional bathtubs, promoting eco-friendliness. With customizable designs, you can create a shower that fits your style perfectly.

The open concept creates an illusion of more space, making your bathroom feel larger and more inviting.

Benefits of Bathtubs

While walk-in showers offer a modern touch, bathtubs bring their own unique benefits that can enhance your bathroom experience.

They provide a perfect retreat for relaxation, allowing you to soak away stress after a long day. Bathtubs also cater to families, offering a safe space for bathing young children.

Plus, they can add a touch of luxury to your home, creating a spa-like atmosphere. With various styles and materials available, you can easily find one that suits your aesthetic.

Finally, soaking in a warm bath can alleviate muscle tension, making it a fantastic option for self-care.

Space Considerations for Your Bathroom

As you plan your bathroom remodel, considering the available space becomes essential for choosing between a walk-in shower and a bathtub.

If you’re working with a compact bathroom, a walk-in shower can maximize space, offering a sleek and modern look without feeling cramped.

On the other hand, if you have room to spare, a bathtub can create a luxurious retreat.

Think about how you use the space daily—do you prefer quick showers or relaxing baths?

Also, consider storage options.

Ultimately, the right choice hinges on how you balance functionality and comfort within your available area.

Aesthetic Appeal: Walk-In Showers vs. Bathtubs

How do you envision the overall look of your bathroom? If you’re aiming for modern elegance, a walk-in shower might be your best bet. Its sleek lines and glass enclosures can create an open, airy feel, making your space look larger.

On the other hand, a classic bathtub offers a timeless, luxurious vibe, perfect for relaxation. You might picture a freestanding tub as a stunning centerpiece, adding character and charm.

Ultimately, your choice reflects your personal style—whether you prefer contemporary minimalism or traditional warmth. Consider how each option complements your bathroom’s overall aesthetic to create a space you love.

Maintenance and Longevity Comparison

When considering maintenance and longevity, walk-in showers often require less upkeep than traditional bathtubs.

With fewer joints and grout lines, they’re easier to clean and less prone to mold and mildew. You won’t need to worry about scratched surfaces or chipped porcelain, either.

On the other hand, bathtubs can accumulate soap scum and hard water stains, requiring regular scrubbing.

With regard to longevity, walk-in showers typically last longer due to durable materials like tile and glass.

Frequently Asked Questions

What Is the Average Cost Difference Between Walk-In Showers and Bathtubs?

Walk-in showers typically cost between $1,200 and $5,000, while bathtubs range from $400 to $3,000.

You’ll find that installation costs can vary, so it’s wise to budget for additional expenses.

How Do Walk-In Showers Affect Home Resale Value in Westchester?

Walk-in showers can boost your home’s resale value, appealing to buyers seeking modern, accessible designs.

They often enhance the overall aesthetic and functionality of bathrooms, making your property more competitive in the Westchester market.

Are There Accessibility Options for Both Walk-In Showers and Bathtubs?

Yes, there’re accessibility options for both walk-in showers and bathtubs.

You can install grab bars, non-slip surfaces, and adjustable showerheads to enhance safety and ease of use, ensuring comfort for everyone in your home.

Can I Install a Walk-In Shower in a Small Bathroom?

Yes, you can install a walk-in shower in a small bathroom.

Opt for compact designs and sliding doors to maximize space.

It’ll create a more open feel while providing functionality and style in your bathroom.

How Long Does Installation Typically Take for Each Option?

Installation typically takes one to two days for a walk-in shower,

while a bathtub may require two to three days.

Your timeline can vary based on the complexity and any additional features you want.

Conclusion

Ultimately, choosing between a walk-in shower and a bathtub for your Westchester home depends on your lifestyle and preferences. If you value convenience and modern design, a walk-in shower might be the way to go. However, if you enjoy relaxing baths or have young kids, a bathtub could be more appealing. Consider your space, maintenance needs, and aesthetic goals to make the best decision for your bathroom. Whichever you choose, make it a space you love!

Categories
Blog

Basement Lighting Ideas That Don’t Make It Feel Like a Cave

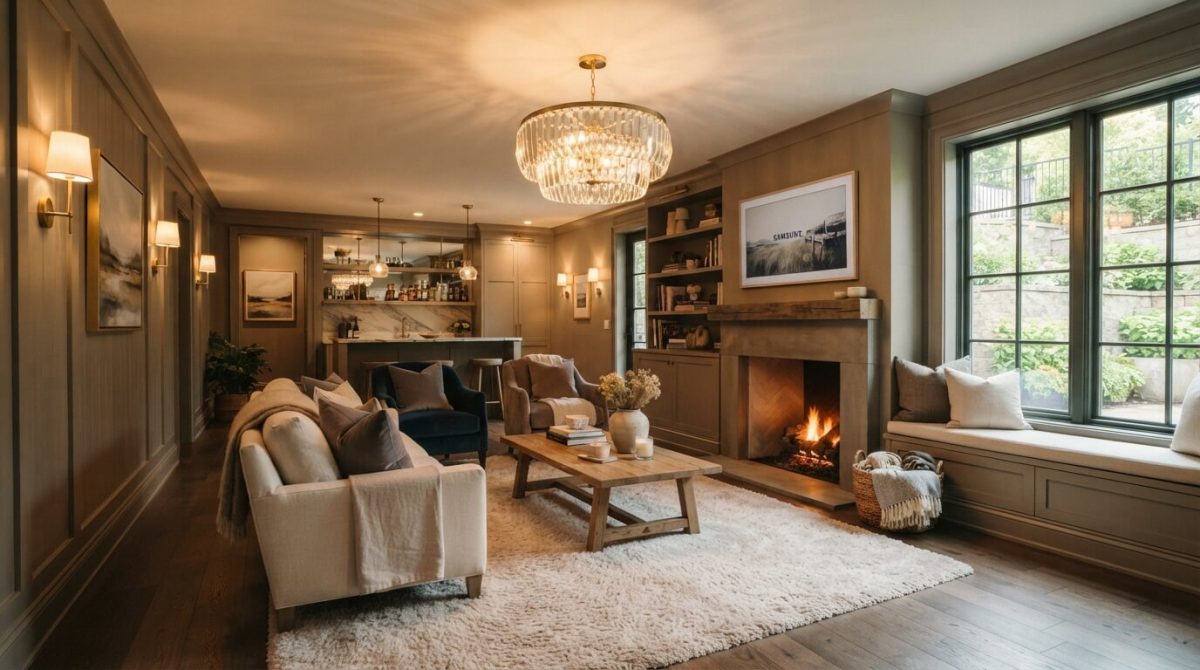
To brighten up your basement and avoid that cave-like feel, start with egress windows for natural light and safety. Layer ambient, task, and accent lighting to create warmth and depth. Choose decorative fixtures as art pieces to spark conversation and personalize the space. Smart lighting options help you adjust brightness and set the mood easily. Finally, incorporate mirrors to amplify light and make the area feel more open. Discover more transformative ideas for your basement.

Embrace Natural Light With Egress Windows

When you want to brighten up your basement, consider installing egress windows, as they not only provide natural light but also enhance safety.

These windows allow sunlight to pour in, transforming a dark, cramped space into a welcoming area. You’ll find that they create a more open feel, making your basement perfect for relaxation or entertaining.

Additionally, egress windows meet building codes, ensuring your family’s safety in case of emergencies.

When choosing the right size and style, think about your basement layout and aesthetic.

With egress windows, you’ll enjoy the benefits of both illumination and peace of mind.

Layered Lighting for Depth and Warmth

While egress windows bring in natural light, adding layered lighting can further enhance the ambiance of your basement.

Start with ambient lighting to set a warm tone. Consider recessed lights or ceiling fixtures to provide overall illumination.

Next, incorporate task lighting, like desk lamps or sconces, to brighten specific areas where activities occur.

Finally, add accent lighting to showcase artwork or architectural features.

This combination creates depth and warmth, making your basement feel inviting and cozy.

Decorative Fixtures That Double as Art

Incorporating decorative fixtures that double as art can instantly elevate your basement’s aesthetic.

Think about unique pendant lights or sculptural floor lamps that serve as conversation starters. A striking chandelier can add elegance, while a bold wall sconce can create visual interest.

Choose pieces that reflect your style, whether it’s modern, rustic, or eclectic. You might even consider a colorful statement piece to draw the eye and brighten the space.

Don’t forget to balance functionality with creativity—these fixtures should provide adequate illumination while enhancing the overall ambiance.

Let your lighting choices express your personality and transform your basement into a chic retreat.

Smart Lighting Solutions for Flexibility

After selecting artistic fixtures to enhance your basement’s style, consider how smart lighting solutions can add versatility to your space.

Smart bulbs and dimmers let you customize brightness levels depending on your activities, whether you’re hosting a party or enjoying a movie night. Voice-controlled systems offer convenience, allowing you to adjust lighting without getting up.

Additionally, app-controlled lights can create schedules or scenes, transforming the atmosphere on demand. With color-changing options, you can set the mood for any occasion.

Embrace smart technology to guarantee your basement lighting adapts to your needs, making it a welcoming retreat for everyone.

Use Mirrors to Enhance Brightness and Space

To transform your basement into a brighter and more spacious area, strategically placing mirrors can make a significant difference.

Positioning mirrors across from windows or light sources amplifies natural light, creating an illusion of openness. Use larger mirrors to reflect light and views, while smaller ones can add interest and depth to your decor.

Don’t shy away from experimenting with different shapes and styles; they can enhance your basement’s aesthetic appeal. Additionally, consider using mirrored furniture or accents to further brighten the space.

With these simple changes, you’ll find your basement feels more inviting and less cave-like.

Frequently Asked Questions

What Are the Best Paint Colors for a Bright Basement?

For a bright basement, consider soft whites, light grays, or pale pastels.

These colors reflect light, making your space feel airy and open.

Avoid dark shades; they can absorb light and make the room feel smaller.

How Can I Minimize Shadows in My Basement Lighting?

To minimize shadows in your basement lighting, use multiple light sources at different heights.

Opt for soft white bulbs, and incorporate reflective surfaces.

This way, you’ll create a well-lit, inviting atmosphere without harsh contrasts.

Are There Energy-Efficient Lighting Options for Basements?

Yes, you’ve got energy-efficient options for your basement.

Consider LED lights, which use less electricity and last longer.

Compact fluorescent bulbs also save energy while providing ample light, making your space more inviting and cost-effective.

What Types of Bulbs Are Best for Basement Lighting?

For basement lighting, LED bulbs are your best option.

They’re energy-efficient, long-lasting, and come in various color temperatures to create the right atmosphere.

Consider using dimmable options for added flexibility in brightness levels.

How Can I Create a Cozy Atmosphere in a Basement?

You can create a cozy atmosphere in your basement by using warm-toned lights, adding soft textiles like rugs and cushions, incorporating plants, and utilizing layered lighting to enhance the space’s warmth and inviting feel.

Conclusion

By implementing these basement lighting ideas, you can transform your space from a dark cave into a welcoming retreat. Embrace natural light with egress windows, create depth with layered lighting, and choose decorative fixtures that add artistic flair. Don’t forget smart lighting solutions for versatility and mirrors to boost brightness and the feeling of spaciousness. With these tips, you’ll enjoy a cozy, vibrant basement that invites you to relax and entertain.

Categories
Blog

Bedroom Remodeling Ideas That Improve Comfort and Space

To improve comfort and space in your bedroom, start by maximizing vertical space with shelves and tall furniture. Create a cozy atmosphere with soft lighting and warm colors. Choosing a tranquil color palette and incorporating multi-functional furniture can enhance both functionality and style. Additionally, focus on privacy and sound insulation with thick curtains and plush rugs. If you’re looking for more tips and ideas, there’s plenty more to explore.

Maximizing Vertical Space With Smart Storage Solutions

When you’re short on floor space, maximizing vertical space with smart storage solutions can transform your bedroom into an organized sanctuary.

Consider installing shelves above your bed or desk to hold books, plants, or decorative items. Use tall dressers or multi-tiered carts to take advantage of height while keeping essentials close at hand.

Hooks and pegboards can store accessories and bags, freeing up valuable surfaces. Don’t forget about under-bed storage; it’s perfect for seasonal clothing or extra linens.

Creating a Cozy Atmosphere With Lighting

To create a cozy atmosphere in your bedroom, consider how lighting can greatly influence the mood.

Swap harsh overhead lights for soft, warm lamps that bask your space in inviting glow. Use dimmer switches to adjust brightness according to your needs, making evenings more relaxing.

Incorporate string lights or fairy lights for a whimsical touch that adds warmth. Position bedside lamps for easy access, allowing you to unwind with a book.

Don’t forget candles; their flickering flames can create a serene vibe.

Choosing the Right Color Palette for Serenity

Choosing the right color palette can greatly impact your bedroom’s serenity. Soft, muted tones like pastels or earthy shades create a calming atmosphere, allowing you to unwind.

Consider using light blues, greens, or warm neutrals to evoke a sense of tranquility. You might also incorporate accents of deeper shades to add depth without overwhelming the space.

Experiment with different combinations on a small scale before committing to a full room. Remember, the colors should resonate with you personally, fostering relaxation and comfort.

Ultimately, your chosen palette should invite peace and make your bedroom a true sanctuary.

Incorporating Multi-Functional Furniture

Creating a serene atmosphere in your bedroom isn’t just about color; it’s also about maximizing space with smart furniture choices.

Incorporating multi-functional furniture can transform your room’s functionality and aesthetic. Consider a bed with built-in storage drawers or a nightstand that doubles as a desk. A storage ottoman can provide seating while hiding blankets or books.

Look for a fold-out desk that saves space when not in use. By selecting pieces that serve multiple purposes, you’ll not only declutter your space but also create a more inviting and peaceful environment tailored to your lifestyle.

Embrace creativity in your furniture selection!

Enhancing Privacy and Sound Insulation

While you may love the idea of a cozy retreat, enhancing privacy and sound insulation in your bedroom is essential for truly unwinding.

Start by investing in thick curtains or blackout shades to block out noise and light. You can also add a plush area rug to absorb sound and create a warmer atmosphere.

Consider using soundproofing materials like acoustic panels or insulation in the walls. Rearranging furniture can also help; place your bed against a shared wall to minimize disturbances.

Finally, a white noise machine can work wonders, creating a serene environment that allows you to relax and recharge.

Frequently Asked Questions

What Is the Average Cost of a Bedroom Remodel?

The average cost of a bedroom remodel ranges from $10,000 to $30,000, depending on your choices and location.

You’ll want to factor in materials, labor, and any custom features you’re considering for your space.

How Long Does a Typical Bedroom Remodeling Project Take?

A typical bedroom remodeling project takes about two to four weeks, depending on the scope.

You’ll want to factor in design time, materials availability, and any unexpected delays that might arise during the process.

Can I Remodel My Bedroom Myself, or Should I Hire a Professional?

You can definitely remodel your bedroom yourself if you’ve got the skills and time.

However, hiring a professional guarantees quality and saves you from potential mistakes.

Consider your comfort level and project complexity before deciding.

Are There Any DIY Tips for Maximizing Bedroom Comfort?

To maximize your bedroom comfort, focus on decluttering, adding soft textiles, adjusting lighting, and incorporating plants.

You can also rearrange furniture for better flow and use calming colors to enhance relaxation.

What Are the Latest Bedroom Design Trends for 2024?

In 2024, you’ll see earthy tones, multifunctional furniture, and biophilic designs trending.

Incorporating natural light, minimalist decor, and smart technology will create a cozy, stylish sanctuary that reflects your personal taste and enhances functionality.

Conclusion

By implementing these bedroom remodeling ideas, you can transform your space into a cozy retreat that maximizes comfort and functionality. Embrace smart storage solutions to keep things organized, choose a calming color palette, and create the perfect ambiance with thoughtful lighting. Multi-functional furniture saves space while enhancing usability, and don’t forget to prioritize privacy and sound insulation for a peaceful environment. With these tips, your bedroom will become a serene oasis that truly reflects your style and needs.

Categories
Blog

Designing a Kids Room That Grows With Your Child

Designing a kids’ room that grows with your child means choosing versatile furniture that adapts, like convertible cribs and adjustable desks. Stick to a neutral color palette for a calm backdrop, allowing for easy updates with decor. Incorporate flexible items like removable wall decals and multi-functional pieces. Don’t forget about smart storage solutions to keep things organized. By creating dedicated activity zones, you can foster creativity and independence. You’ll discover more tips to make the most of the space.

Choosing Versatile Furniture

When designing a kids’ room, choosing versatile furniture can make all the difference, as it not only maximizes space but also grows with your child.

Look for items like convertible cribs that turn into toddler beds or desks that can adjust in height. Foldable tables and stackable chairs offer flexibility for playtime and homework.

Consider storage solutions like ottomans that double as seating, keeping clutter at bay. By selecting multi-functional pieces, you’ll guarantee the room adapts to your child’s changing needs, making it a practical and stylish space that lasts through different stages of their life.

Opting for a Neutral Color Palette

A neutral color palette can transform your kids’ room into a calm and inviting space. By choosing soft whites, grays, or earthy tones, you create a versatile backdrop that adapts as your child grows.

These colors promote relaxation and can easily complement various themes and decor styles. You won’t have to repaint every few years; instead, you can simply switch accessories or artwork to refresh the room.

A neutral palette also allows your child’s personality to shine through without overwhelming the senses. Embrace the simplicity and longevity of neutrals to create a timeless environment that evolves with your child.

Incorporating Flexible Decor

Choosing a neutral color palette sets the stage for incorporating flexible decor that can adapt to your child’s changing interests.

Opt for removable wall decals or art that can easily be updated as their tastes evolve. Consider using interchangeable throw pillows or blankets in various patterns, allowing you to refresh the room’s vibe without a complete overhaul.

Multi-functional furniture, like a desk that doubles as a craft table, keeps the space practical.

Finally, incorporate easily changeable accessories, like colorful rugs or themed lamps, so you can quickly switch up the look whenever your child’s interests shift, keeping the room exciting and engaging.

Planning for Storage Solutions

Effective storage solutions are essential for keeping a kids’ room organized and clutter-free.

Start by incorporating multi-functional furniture like beds with built-in drawers or ottomans that double as storage. Use wall-mounted shelves to maximize vertical space for books and toys.

Baskets and bins can help categorize items, making it easy for your child to clean up. Labeling these containers encourages independence in organizing.

Consider a rotating system for seasonal items, allowing you to swap out toys or clothes as your child grows.

Creating Dedicated Activity Zones

While designing a kids’ room, creating dedicated activity zones helps encourage play, learning, and creativity.

Start by dividing the space into areas for various activities, like reading, crafting, and playtime. Use rugs or furniture to define each zone, making it visually appealing and functional.

Consider incorporating a small table for art projects or a cozy corner with cushions for reading. Keep supplies organized and accessible to promote independence.

This way, your child can easily shift between activities, fostering their imagination and skills.

Frequently Asked Questions

How Often Should I Update the Room as My Child Grows?

You should update the room every couple of years, or whenever your child’s interests shift markedly.

Regularly assess their needs and preferences, making adjustments to keep the space functional and enjoyable for them.

What Age Considerations Should I Keep in Mind During Design?

When designing, consider your child’s developmental stages.

Infants need safety and simplicity.

Toddlers crave playfulness, and older kids appreciate personalization.

Anticipate their changing interests and preferences to create a space they’ll love for years.

How Can I Involve My Child in the Design Process?

Involve your child by asking for their input on colors, themes, and furniture.

Let them choose accessories or artwork.

This fosters creativity and guarantees the space reflects their personality, making it more meaningful for them.

Are There Specific Themes That Are Timeless for Kids’ Rooms?

Yes, timeless themes like nature, space, and adventure work great for kids’ rooms.

They inspire creativity and can evolve with your child’s interests, ensuring the space remains appealing as they grow and change.

What Safety Features Should I Include for Younger Children?

You should include safety gates for stairs, corner protectors on furniture, non-toxic materials, secured heavy items, outlet covers, and soft flooring.

Make sure to regularly check for hazards as your child explores their surroundings.

Conclusion

By designing a kids’ room that grows with your child, you’re setting the stage for years of creativity and comfort. Choosing versatile furniture, a neutral color palette, and flexible decor allows the space to adapt as your child’s interests change. With smart storage solutions and dedicated activity zones, you’ll create an inviting environment that fosters both play and study. Embrace this opportunity to make a room that reflects your child’s personality while keeping it functional and fun!