Categories
Blog

What Contractors Wish You Knew Before Starting a Kitchen Remodel

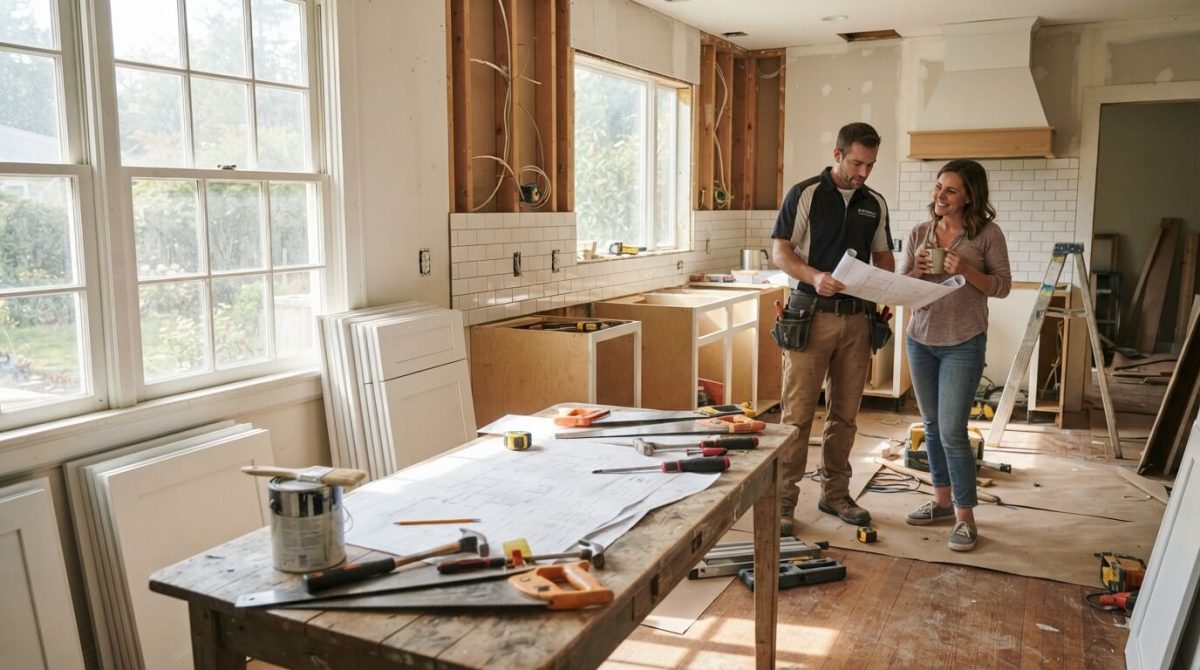
Before starting a kitchen remodel, it’s essential to set a realistic budget that includes all costs and a contingency fund. Communicate openly with your contractor about timelines and expectations, knowing that delays can happen. Be prepared for unforeseen challenges, like hidden plumbing issues, and prioritize both functionality and aesthetics in your design. This proactive approach guarantees a smoother renovation process. You’ll find more valuable insights to help you succeed in your project as you explore further.

Understanding the Importance of a Realistic Budget

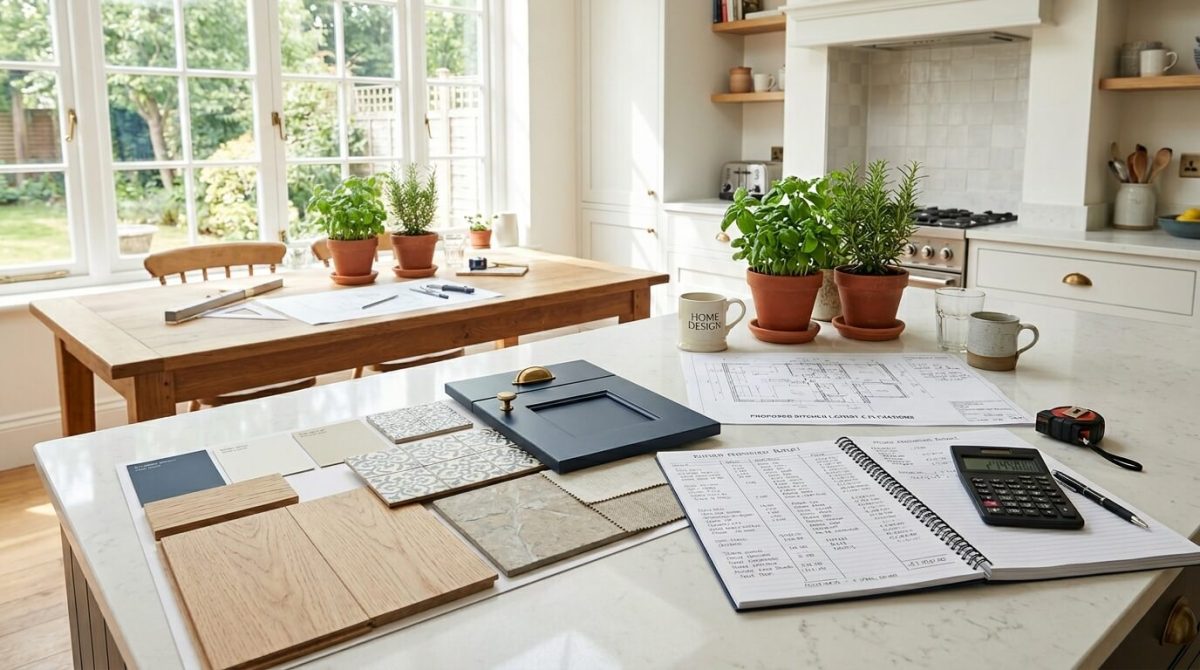
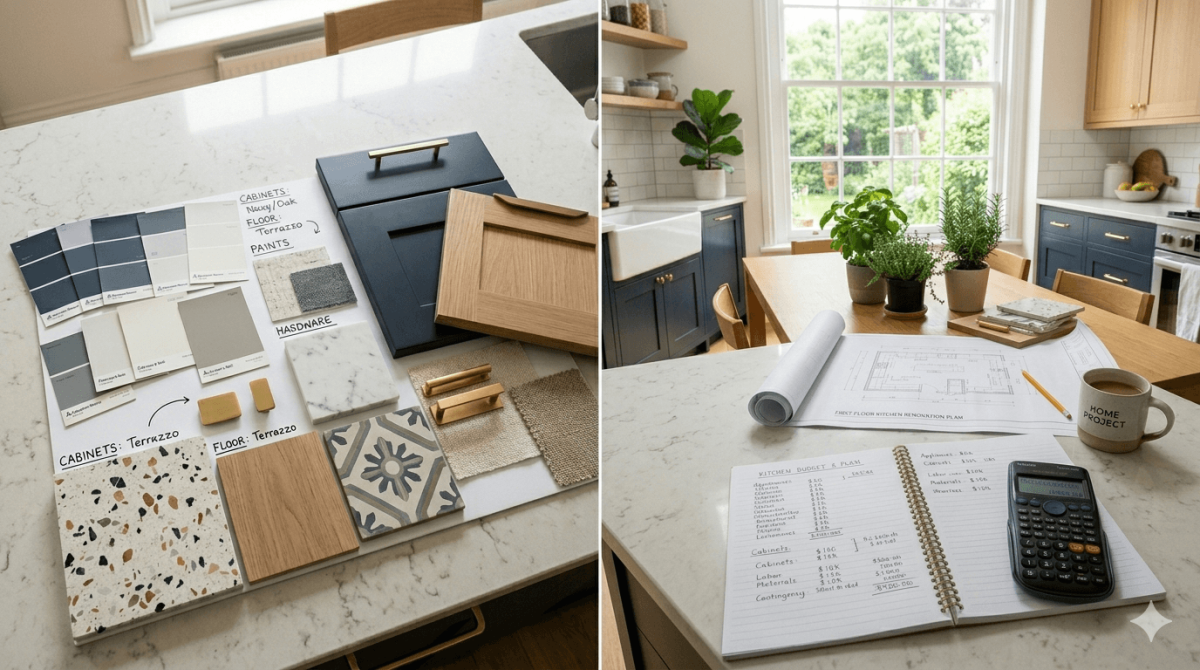
When planning a kitchen remodel, it’s essential to set a realistic budget to avoid unexpected financial stress.

Begin by evaluating your current finances and determining how much you can comfortably spend. Factor in all potential costs, including materials, labor, and permits.

Don’t forget to include a contingency fund for surprises that may arise. Research pricing for appliances and fixtures to guarantee you’re making informed decisions.

Setting Clear Expectations for Timelines

Setting clear expectations for timelines can greatly enhance your kitchen remodeling experience. When you discuss your project with your contractor, be upfront about your desired completion date.

Understand that unforeseen delays can happen, whether it’s due to materials, inspections, or weather. Contractors often provide a rough timeline, but it’s essential to remain flexible.

Ask for updates regularly to keep your project on track. By aligning your expectations with your contractor’s schedule, you’ll foster a smoother workflow and reduce stress.

The Value of Open Communication

Clear timelines lay the groundwork for a successful remodel, but open communication takes it to the next level.

When you share your ideas, preferences, and concerns with your contractor, it fosters trust and collaboration. Regular updates help you stay informed about progress and any changes.

If issues arise, discussing them openly allows for swift solutions, preventing misunderstandings. Don’t hesitate to ask questions or seek clarification; it’s vital for your satisfaction.

Remember, your contractor’s goal is to bring your vision to life. By maintaining a dialogue, you guarantee your project runs smoothly and meets your expectations.

Communication truly is key.

Anticipating Unforeseen Challenges

Although you may have a vision for your kitchen remodel, it’s crucial to prepare for unexpected challenges that could arise during the process.

Hidden plumbing issues, outdated electrical systems, or structural surprises can delay your project and inflate costs. You should also consider potential material shortages or design changes that might pop up.

Stay flexible and maintain open communication with your contractor to address these issues promptly. By anticipating these challenges, you can navigate the remodel more smoothly and avoid unnecessary stress.

Prioritizing Functionality Alongside Aesthetics

After maneuvering unforeseen challenges, focusing on both functionality and aesthetics becomes essential in your kitchen remodel.

You want a space that looks stunning, but it also needs to work for your lifestyle. Consider your cooking habits, storage needs, and how you entertain guests. Opt for durable materials that blend style with practicality.

Think about the kitchen layout; an efficient workflow can save you time and frustration. Don’t skimp on lighting, as it enhances both beauty and usability.

Frequently Asked Questions

How Can I Choose the Right Contractor for My Kitchen Remodel?

To choose the right contractor for your kitchen remodel, research their credentials, read reviews, ask for references, and discuss your vision.

Trust your instincts, and guarantee they communicate clearly and understand your needs.

What Are Common Design Trends I Should Consider for My Kitchen?

Consider open shelving, bold colors, and mix-and-match materials for your kitchen design.

Incorporating smart technology and sustainable materials can also enhance functionality and appeal, ensuring your space reflects both style and practicality.

How Do I Handle Potential Disputes With My Contractor?

To handle potential disputes with your contractor, communicate openly and calmly.

Document everything, seek compromises, and don’t hesitate to involve a third party if necessary.

Always prioritize a professional and respectful dialogue to resolve issues effectively.

Will I Need to Move Out During the Remodel?

You mightn’t need to move out during the remodel, but it often depends on the project’s scope.

If your kitchen’s inaccessible or the work’s too disruptive, consider temporary relocation for comfort and convenience.

What Permits Are Required for a Kitchen Renovation?

You’ll typically need a building permit for structural changes,

electrical, and plumbing permits if you’re altering those systems.

Check local regulations, as requirements can vary considerably based on your location and the scope of your renovation.

Conclusion

When you’re ready to dive into your kitchen remodel, keep these insights in mind. A realistic budget, clear timelines, open communication, and flexibility for unexpected issues can make all the difference. Remember to prioritize functionality just as much as aesthetics to create a space that truly works for you. By understanding what contractors wish you knew, you’ll set the stage for a smoother, more enjoyable remodeling experience. Happy renovating!
Categories
Blog

Choosing Cabinets: Custom vs Semi-Custom vs Stock for Your Kitchen Remodel

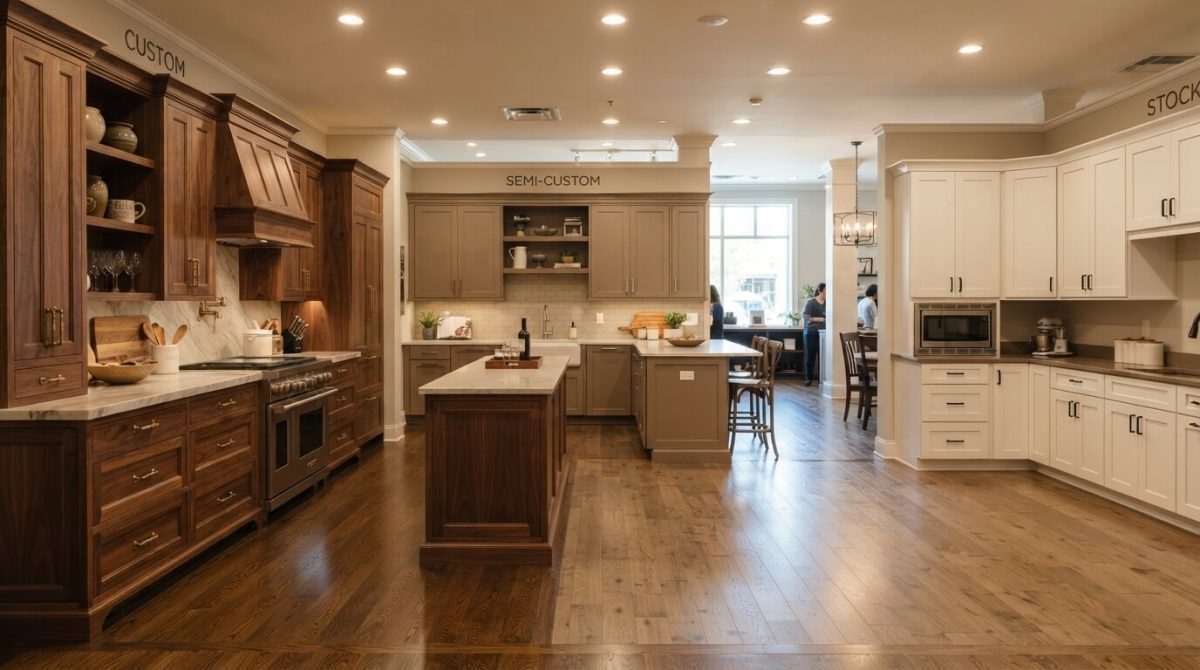
When choosing cabinets for your kitchen remodel, consider your needs and budget. Custom cabinets offer tailored designs and endless possibilities, but they come with a higher price tag. Semi-custom cabinets strike a balance between affordability and personalization, while stock cabinets provide quick, budget-friendly solutions with limited options. Think about your style preferences and how you use your space. If you’d like to explore more details about each option, there’s plenty more to discover.

Understanding Custom Cabinets

When you’re considering a kitchen remodel, understanding custom cabinets can transform your space into something truly unique.

Custom cabinets are tailored specifically to your needs, allowing you to choose materials, finishes, and sizes that fit your vision perfectly. You can maximize storage and functionality, creating a layout that works best for your cooking style.

Unlike stock options, custom cabinets provide endless design possibilities, ensuring your kitchen reflects your personality and lifestyle.

Investing in quality craftsmanship means you’ll enjoy durability and beauty for years to come.

Choose custom cabinets to elevate your kitchen and make it truly one-of-a-kind.

Exploring Semi-Custom Cabinets

While custom cabinets offer a high level of personalization, semi-custom cabinets strike a balance between affordability and flexibility.

With semi-custom options, you can choose from a variety of styles, finishes, and sizes, allowing you to create a look that suits your kitchen perfectly.

These cabinets often come with adjustable features like shelves and drawer layouts, giving you the versatility you need.

You’ll find that semi-custom cabinets typically provide better quality than stock options without the hefty price tag of fully custom builds.

This makes them an excellent choice if you want style and functionality without breaking the bank.

The Benefits of Stock Cabinets

If you’re looking for a quick and budget-friendly option, stock cabinets might be the perfect solution for your kitchen remodel. They come pre-manufactured in standard sizes, allowing for immediate availability and faster installation.

You’ll find a variety of styles and finishes, making it easy to match your kitchen’s aesthetic. Stock cabinets are typically less expensive than custom or semi-custom options, saving you money for other renovation aspects.

Plus, since they’re readily available, you can avoid long wait times. With their durability and straightforward designs, stock cabinets provide a practical solution without sacrificing style.

Comparing Costs and Budget Considerations

Budgeting for your kitchen remodel can feel overwhelming, but breaking down costs makes it manageable.

When comparing custom, semi-custom, and stock cabinets, consider your budget carefully. Custom cabinets often come with a hefty price tag due to their tailored designs and high-quality materials.

Semi-custom options offer a balance of quality and cost, allowing for some personalization without breaking the bank. Stock cabinets are the most budget-friendly, but they might limit your design choices.

Determine what features matter most to you, and weigh the costs against your overall budget to make an informed decision that fits your financial situation.

Making the Right Choice for Your Kitchen

After settling on a budget that fits your financial situation, it’s time to focus on making the right choice for your kitchen.

Consider your style preferences and how you’ll use the space. Custom cabinets offer unique designs, while semi-custom gives you flexibility without breaking the bank. Stock cabinets are budget-friendly and readily available, perfect for quick projects.

Think about durability and maintenance, too—higher-quality materials may save you money in the long run.

Don’t forget to visualize how your cabinets will complement your overall kitchen design, ensuring functionality and aesthetics blend seamlessly for your dream space.

Frequently Asked Questions

How Long Does It Take to Receive Custom Cabinets?

It typically takes about 8 to 12 weeks to receive custom cabinets.

This timeframe allows for design, manufacturing, and delivery, so plan ahead to guarantee your kitchen remodel stays on track and meets your expectations.

Can I Mix Cabinet Styles in My Kitchen?

Yes, you can mix cabinet styles in your kitchen!

Combining different designs adds character and personal flair.

Just make certain they complement each other for a cohesive look that reflects your unique taste and enhances your space.

What Materials Are Commonly Used for Stock Cabinets?

Stock cabinets commonly use materials like plywood, particleboard, and MDF for their construction.

You’ll often find laminate or melamine finishes, which provide durability and a variety of styles, making them a popular choice for many homeowners.

Are There Eco-Friendly Options for Kitchen Cabinets?

Yes, you’ve got eco-friendly options for kitchen cabinets!

Look for those made from reclaimed wood, bamboo, or certified sustainable materials.

Low-VOC finishes and adhesives also help reduce environmental impact while maintaining quality and aesthetics.

How Do I Maintain and Care for My Cabinets?

To maintain and care for your cabinets, regularly clean them with a mild soap solution, avoid harsh chemicals, and use a soft cloth.

Check hinges and hardware periodically, tightening as needed to guarantee durability.

Conclusion

In the end, choosing the right cabinets for your kitchen remodel boils down to your needs, style, and budget. Custom cabinets offer unique design options, while semi-custom provides a balance of personalization and affordability. Stock cabinets are budget-friendly and quick to install. By weighing the pros and cons of each type, you can make an informed decision that enhances your kitchen’s functionality and aesthetic. Trust your instincts, and you’ll create a space you’ll love for years to come!

Categories
Blog

How Long Does a Kitchen Remodel Really Take in Yonkers NY?

To plan a kitchen remodel in Yonkers without going over budget, start by evaluating your current kitchen and defining clear goals. Set a realistic budget, including a contingency fund for unexpected costs. Prioritize must-haves over nice-to-haves to stay focused. Research affordable materials and energy-efficient appliances to save money. Finally, hire reputable professionals by getting referrals and interviewing multiple contractors. Stick with your vision, and there’s more valuable information to reflect upon as you proceed.

Assessing Your Current Kitchen and Defining Your Goals

Before diving into your kitchen remodel, it’s essential to assess your current space and define what you really want.

Take a good look around—what works and what doesn’t? Consider the flow of the kitchen, the storage options, and your cooking habits. Jot down features you love and those you’d like to change. This’ll help you prioritize your goals.

Are you aiming for more counter space, better lighting, or a modern aesthetic? Visualize your ideal kitchen while keeping your lifestyle in mind.

Setting a Realistic Budget

Setting a realistic budget is vital to avoid overspending and guarantee your kitchen remodel stays on track.

Start by determining how much you can afford without straining your finances. Research average costs for materials, labor, and permits in Yonkers, as prices can vary.

Don’t forget to include a contingency fund—around 10-20% of your budget—for unexpected expenses.

Prioritize essential elements, and remember that quality often outweighs quantity.

By being transparent with contractors about your budget, you’ll receive better advice and options.

With a clear budget in place, you’ll be better equipped to make informed decisions throughout your remodel.

Prioritizing Your Must-Haves and Nice-to-Haves

How can you determine what elements are essential for your kitchen remodel? Start by making a list of your must-haves—features that are non-negotiable for functionality and comfort, like adequate storage or updated appliances.

Next, identify your nice-to-haves, which enhance aesthetics or convenience but aren’t essential, such as decorative backsplashes or premium countertops.

Prioritize these lists to clarify where to allocate your budget. Be honest about what you truly need versus what you want.

This approach keeps your project focused and helps you avoid overspending, ensuring you create a kitchen that meets your lifestyle without breaking the bank.

Researching Affordable Materials and Appliances

Once you’ve established your must-haves and nice-to-haves, it’s time to explore affordable materials and appliances that fit your budget.

Start by visiting local home improvement stores and browsing online retailers for deals. Look for sales, discounts, or clearance sections to save money without sacrificing quality.

Consider alternative materials like laminate or vinyl that mimic the look of pricier options. When it comes to appliances, compare energy-efficient models that may come with rebates.

Don’t forget to read customer reviews to guarantee you’re making wise choices. With a little research, you can create a stunning kitchen without breaking the bank.

Hiring the Right Professionals for Your Remodel

When you’re ready to bring your kitchen remodel to life, who you hire can make all the difference.

Start by researching local contractors with a solid reputation. Ask for recommendations from friends or family, and read online reviews.

Interview at least three professionals to gauge their experience and style. Don’t forget to check their licenses and insurance.

Clearly communicate your budget and vision to guarantee they align with your goals.

Finally, establish a timeline and get everything in writing to avoid surprises.

Hiring the right professionals won’t only save you money but also guarantee your project runs smoothly.

Frequently Asked Questions

How Long Does a Kitchen Remodel Typically Take in Yonkers?

A kitchen remodel in Yonkers typically takes four to six weeks.

However, the timeline can vary based on project complexity and contractor availability.

You should communicate with your contractor for a more accurate estimate.

Can I Remodel My Kitchen in Stages to Save Money?

Yes, you can remodel your kitchen in stages to save money.

What Permits Are Necessary for a Kitchen Remodel in Yonkers?

You’ll likely need a building permit for structural changes, electrical permits for wiring updates, and plumbing permits if you’re altering plumbing.

Check with Yonkers’ Department of Buildings to verify you’ve covered all necessary permits.

How Can I Minimize Disruption During the Remodel Process?

To minimize disruption during your remodel, set clear timelines, communicate with contractors, create a temporary kitchen space, and schedule work during convenient hours.

Keeping a flexible mindset helps you adapt to unexpected changes and delays.

Are There Local Resources for DIY Kitchen Remodel Guidance?

Yes, you can find local resources for DIY kitchen remodel guidance.

Check out community workshops, home improvement stores, and online forums. They offer valuable tips, tools, and support to help you successfully tackle your project.

Conclusion

By following these steps, you can successfully plan your kitchen remodel in Yonkers without breaking the bank. Keep your goals clear, stick to your budget, and prioritize what really matters to you. With a bit of research on materials and appliances, plus the right professionals by your side, you’ll create a space that’s both functional and stylish. So roll up your sleeves, get organized, and watch your dream kitchen come to life!

Categories
Blog

How to Plan a Kitchen Remodel in Yonkers Without Going Over Budget

To plan a kitchen remodel in Yonkers without going over budget, start by evaluating your current kitchen and defining clear goals. Set a realistic budget, including a contingency fund for unexpected costs. Prioritize must-haves over nice-to-haves to stay focused. Research affordable materials and energy-efficient appliances to save money. Finally, hire reputable professionals by getting referrals and interviewing multiple contractors. Stick with your vision, and there’s more valuable information to reflect upon as you proceed.

Assessing Your Current Kitchen and Defining Your Goals

Before diving into your kitchen remodel, it’s essential to assess your current space and define what you really want.

Take a good look around—what works and what doesn’t? Consider the flow of the kitchen, the storage options, and your cooking habits. Jot down features you love and those you’d like to change. This’ll help you prioritize your goals.

Are you aiming for more counter space, better lighting, or a modern aesthetic? Visualize your ideal kitchen while keeping your lifestyle in mind.

Setting a Realistic Budget

Setting a realistic budget is vital to avoid overspending and guarantee your kitchen remodel stays on track.

Start by determining how much you can afford without straining your finances. Research average costs for materials, labor, and permits in Yonkers, as prices can vary.

Don’t forget to include a contingency fund—around 10-20% of your budget—for unexpected expenses.

Prioritize essential elements, and remember that quality often outweighs quantity.

By being transparent with contractors about your budget, you’ll receive better advice and options.

With a clear budget in place, you’ll be better equipped to make informed decisions throughout your remodel.

Prioritizing Your Must-Haves and Nice-to-Haves

How can you determine what elements are essential for your kitchen remodel? Start by making a list of your must-haves—features that are non-negotiable for functionality and comfort, like adequate storage or updated appliances.

Next, identify your nice-to-haves, which enhance aesthetics or convenience but aren’t essential, such as decorative backsplashes or premium countertops.

Prioritize these lists to clarify where to allocate your budget. Be honest about what you truly need versus what you want.

This approach keeps your project focused and helps you avoid overspending, ensuring you create a kitchen that meets your lifestyle without breaking the bank.

Researching Affordable Materials and Appliances

Once you’ve established your must-haves and nice-to-haves, it’s time to explore affordable materials and appliances that fit your budget.

Start by visiting local home improvement stores and browsing online retailers for deals. Look for sales, discounts, or clearance sections to save money without sacrificing quality.

Consider alternative materials like laminate or vinyl that mimic the look of pricier options. When it comes to appliances, compare energy-efficient models that may come with rebates.

Don’t forget to read customer reviews to guarantee you’re making wise choices. With a little research, you can create a stunning kitchen without breaking the bank.

Hiring the Right Professionals for Your Remodel

When you’re ready to bring your kitchen remodel to life, who you hire can make all the difference.

Start by researching local contractors with a solid reputation. Ask for recommendations from friends or family, and read online reviews.

Interview at least three professionals to gauge their experience and style. Don’t forget to check their licenses and insurance.

Clearly communicate your budget and vision to guarantee they align with your goals.

Finally, establish a timeline and get everything in writing to avoid surprises.

Hiring the right professionals won’t only save you money but also guarantee your project runs smoothly.

Frequently Asked Questions

How Long Does a Kitchen Remodel Typically Take in Yonkers?

A kitchen remodel in Yonkers typically takes four to six weeks.

However, the timeline can vary based on project complexity and contractor availability.

You should communicate with your contractor for a more accurate estimate.

Can I Remodel My Kitchen in Stages to Save Money?

Yes, you can remodel your kitchen in stages to save money.

What Permits Are Necessary for a Kitchen Remodel in Yonkers?

You’ll likely need a building permit for structural changes, electrical permits for wiring updates, and plumbing permits if you’re altering plumbing.

Check with Yonkers’ Department of Buildings to verify you’ve covered all necessary permits.

How Can I Minimize Disruption During the Remodel Process?

To minimize disruption during your remodel, set clear timelines, communicate with contractors, create a temporary kitchen space, and schedule work during convenient hours.

Keeping a flexible mindset helps you adapt to unexpected changes and delays.

Are There Local Resources for DIY Kitchen Remodel Guidance?

Yes, you can find local resources for DIY kitchen remodel guidance.

Check out community workshops, home improvement stores, and online forums. They offer valuable tips, tools, and support to help you successfully tackle your project.

Conclusion

By following these steps, you can successfully plan your kitchen remodel in Yonkers without breaking the bank. Keep your goals clear, stick to your budget, and prioritize what really matters to you. With a bit of research on materials and appliances, plus the right professionals by your side, you’ll create a space that’s both functional and stylish. So roll up your sleeves, get organized, and watch your dream kitchen come to life!

Categories
Blog

Pros and Cons of Popular Countertop Materials for Westchester Homes

When choosing countertops for your Westchester home, consider granite for its timeless elegance and durability, quartz for low maintenance, and marble for luxury and unique veining. Laminate offers budget-friendly colors and patterns, while butcher block adds warmth and functionality. Each material has its pros and cons, like maintenance needs and heat resistance, that can influence your decision. Discover more details to help find the perfect countertop for your kitchen or bathroom.

Granite Countertops: Timeless Elegance and Durability

When you choose granite countertops for your Westchester home, you’re not just investing in a surface; you’re adding a touch of timeless elegance and unmatched durability.

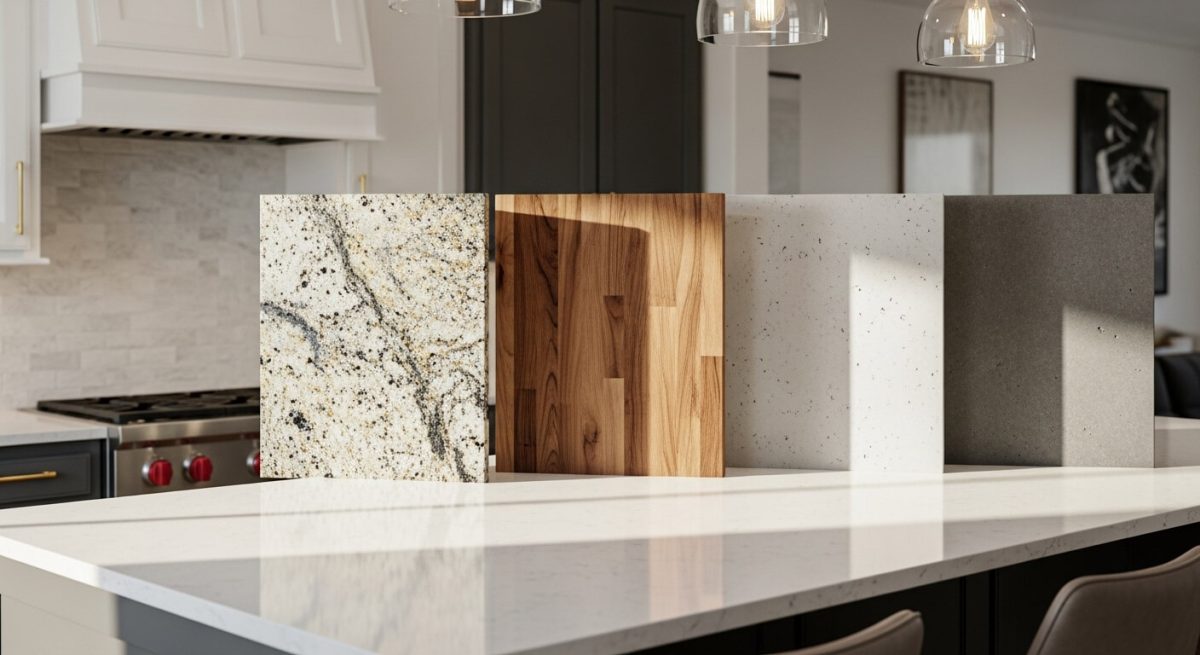
Each slab features unique patterns and colors, giving your kitchen or bathroom a distinctive flair. Granite’s resistance to heat, scratches, and stains means it can handle daily wear and tear with ease.

Plus, it’s easy to maintain—simply wipe it down with soap and water. This natural stone can elevate your home’s value as well, making it a smart choice for both aesthetics and functionality.

Enjoy the beauty and strength granite brings to your space!

Quartz Countertops: Low Maintenance and Versatile

Quartz countertops are a fantastic choice for Westchester homeowners seeking a low-maintenance and versatile option. They’re engineered stone surfaces, combining natural quartz with resin, offering a wide range of colors and patterns to fit your style.

You won’t have to worry about sealing, as quartz is non-porous, making it resistant to stains and bacteria. Cleaning is a breeze—just use mild soap and water.

Plus, they’re durable and can withstand daily wear and tear, making them perfect for busy kitchens. With quartz, you get both functionality and aesthetic appeal, ensuring your countertops look great for years to come.

Marble Countertops: Luxury and Aesthetic Appeal

If you’re looking to elevate your kitchen or bathroom with an air of sophistication, marble countertops offer a stunning blend of luxury and aesthetic appeal.

Their unique veining and rich colors can serve as a striking focal point, enhancing the overall design of your space. Marble’s cool surface isn’t only inviting but also perfect for baking enthusiasts.

While it requires some maintenance to prevent staining and scratching, the visual impact is undeniable.

Plus, the timeless elegance of marble can increase your home’s value. If you appreciate beauty and are willing to care for it, marble might be your ideal choice.

Laminate Countertops: Budget-Friendly and Colorful

While marble countertops exude luxury, laminate countertops offer a practical, budget-friendly alternative for homeowners looking to refresh their spaces without breaking the bank.

Available in a wide array of colors and patterns, laminate allows you to express your style easily. It’s also resistant to stains and scratches, making it perfect for busy kitchens.

Installation is simpler and often cheaper than other materials, meaning you can save even more. However, keep in mind that laminate isn’t as heat-resistant as stone options.

With proper care, though, your laminate countertops can remain vibrant and functional for years to come.

Butcher Block Countertops: Warmth and Functionality

Butcher block countertops bring a unique blend of warmth and functionality to your kitchen, making them a popular choice for Westchester homeowners.

Their natural wood finish creates an inviting atmosphere, perfect for family gatherings or entertaining friends. You’ll appreciate the durability, as they withstand daily use and can be sanded down to remove scratches.

Plus, they’re excellent for food prep, providing a sturdy surface for chopping and slicing. While they do require regular maintenance, like oiling to prevent drying, the charm and practicality they offer make it worthwhile.

With butcher block, you’ll enjoy both beauty and utility in your home.

Frequently Asked Questions

How Do I Properly Clean and Maintain Each Countertop Material?

To clean and maintain each countertop material, use gentle, non-abrasive cleaners.

Wipe spills immediately, avoid harsh chemicals, and regularly seal surfaces like granite.

For wood, use mineral oil and avoid soaking in water.

What Is the Average Cost per Square Foot for Each Countertop Type?

Granite typically costs $40-$100 per square foot.

Quartz ranges from $50-$150.

Laminate’s around $10-$40, and marble averages $50-$100.

Prices can vary based on quality, installation, and your location, so check local suppliers for specifics.

Are There Any Eco-Friendly Options Among These Countertop Materials?

Yes, there are eco-friendly options among countertop materials.

You can choose recycled glass, bamboo, or sustainably sourced wood.

These materials not only look great but also help reduce your environmental impact while enhancing your home’s aesthetic.

How Do Different Countertop Materials Affect Home Resale Value?

Different countertop materials can greatly impact your home’s resale value.

High-quality options like granite or quartz appeal to buyers, while outdated materials might deter them.

Choosing wisely can enhance your home’s marketability and overall worth.

Can I Install These Countertops Myself, or Should I Hire a Professional?

You can install some countertops yourself if you’re handy, but hiring a professional’s often a safer choice.

They guarantee proper fitting and finish, reducing the risk of costly mistakes and assuring your project looks flawless.

Conclusion

When choosing the right countertop for your Westchester home, consider your lifestyle and aesthetic preferences. Each material has its own set of pros and cons, from the timeless elegance of granite to the budget-friendly options like laminate. Whether you prioritize durability, maintenance, or visual appeal, there’s a perfect fit for your kitchen or bathroom. Take your time to weigh your options and select a countertop that complements your home and meets your needs for years to come.

Categories
Blog

Coastal-Inspired Kitchen Designs Miami Homeowners Are Loving

Miami homeowners are loving coastal-inspired kitchen designs that create a serene and inviting atmosphere. Soft color palettes featuring light blues and sandy beiges bring tranquility, while nautical accents like oversized anchors add character. Open layouts allow natural light to flow freely, perfect for social cooking. Incorporating natural materials, such as reclaimed wood and stone, enhances the beachy vibe. Plus, sleek appliances and modern fixtures elevate the overall look. Discover more about achieving your dream coastal kitchen!

Soft Color Palettes for a Serene Atmosphere

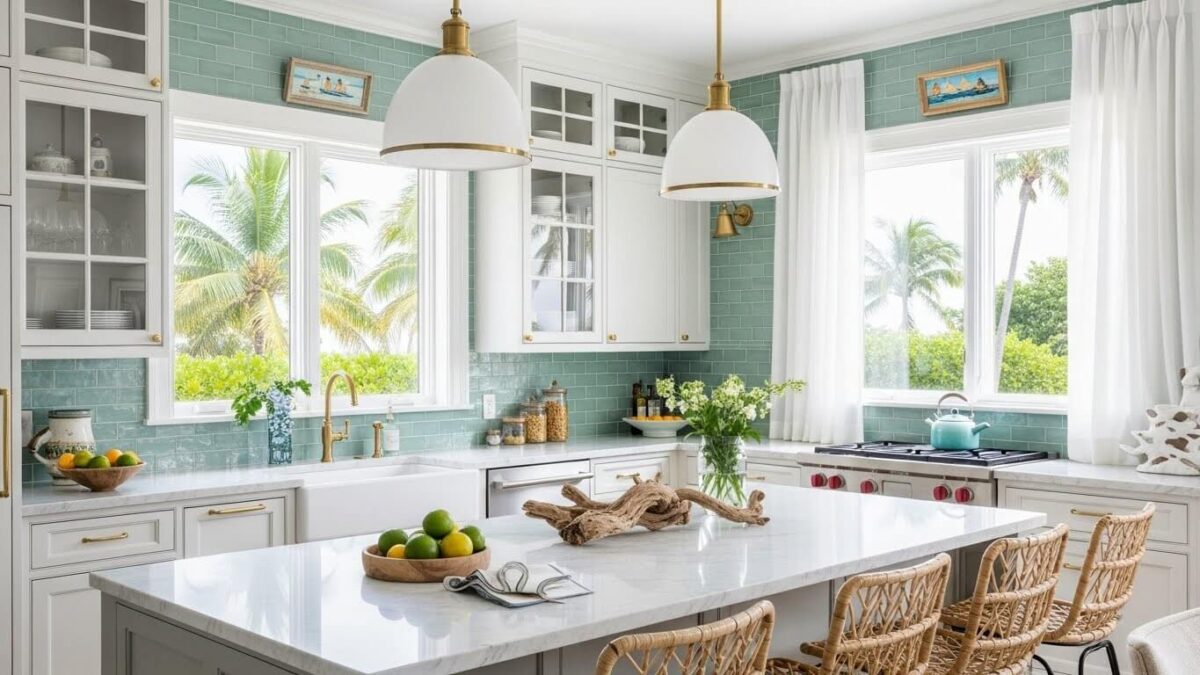
When you want to create a serene atmosphere in your coastal-inspired kitchen, soft color palettes can make all the difference. Light blues, sandy beiges, and gentle whites evoke the soothing essence of the beach.

You might consider painting your cabinets a soft seafoam green or opting for pale gray walls. Accentuate these hues with natural wood elements and light textures, creating a harmonious balance.

Soft pastels can also be integrated through accessories like dishware or curtains. By choosing these calming colors, you’ll transform your kitchen into a tranquil retreat, perfect for relaxing after a long day or entertaining friends.

Nautical Accents That Make a Statement

Soft color palettes set the perfect stage for incorporating nautical accents that make a statement in your coastal-inspired kitchen.

Think bold elements like a ship’s wheel or an oversized anchor as focal points. You can also use marine-themed artwork or decorative ropes to add character.

Consider navy-blue bar stools or light fixtures resembling lanterns to enhance the theme. Incorporating seashell motifs in cabinet hardware or countertops brings a touch of the ocean indoors.

These accents not only create visual interest but also evoke the serene, breezy vibe of coastal living. Embrace these details to transform your kitchen into a nautical haven.

Open Layouts for a Breezy Feel

An open layout effortlessly creates a breezy feel in your coastal-inspired kitchen. By removing unnecessary walls, you invite natural light to flow freely, enhancing that airy vibe you love.

Picture yourself cooking while chatting with family or friends in the adjoining living space, all while enjoying the ocean breeze. An open design not only maximizes space but also fosters a sense of togetherness.

You can incorporate large windows or sliding doors that lead to outdoor areas, further blurring the lines between indoor and outdoor living. Embrace this layout to cultivate a relaxed, inviting atmosphere that embodies coastal charm.

Natural Materials to Bring the Outdoors In

Incorporating natural materials into your coastal-inspired kitchen not only enhances its aesthetic appeal but also creates a seamless connection to the outdoors.

Think about using reclaimed wood for cabinetry or open shelving, which adds warmth and character. Stone countertops provide a rugged touch and evoke the feel of sandy beaches. Bamboo or rattan accents can brighten the space while maintaining a beachy vibe.

Adding terracotta tiles or natural stone flooring brings an earthy element underfoot. Don’t forget to include plants; they’ll bring life into your kitchen and enhance that fresh coastal atmosphere you’re aiming for.

Embrace nature for a serene culinary haven.

Modern Coastal Appliances and Fixtures

Natural materials set the stage for a coastal kitchen, but modern appliances and fixtures amplify that aesthetic while providing functionality.

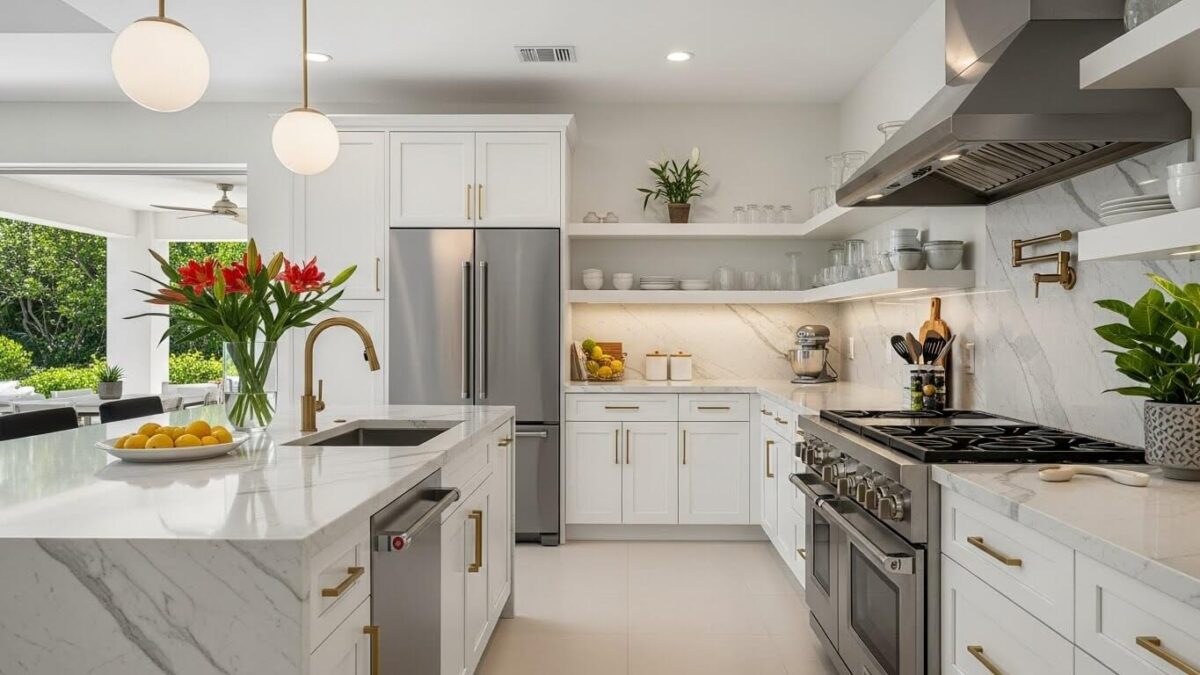
Choose sleek stainless steel refrigerators and dishwashers that blend seamlessly with your decor. Opt for quartz or marble countertops that mimic the ocean’s hues, enhancing the coastal vibe.

Consider open shelving to showcase decorative glassware or beach-inspired accents. Pendant lights with a nautical touch can illuminate your space beautifully.

Don’t forget smart technology, like touchless faucets, which add convenience and a contemporary flair.

With these elements, you’ll create a kitchen that’s both stylish and practical, perfectly embodying coastal living.

Frequently Asked Questions

What Are the Best Coastal Color Combinations for Kitchens?

For the best coastal color combinations in kitchens, try soft blues with crisp whites, sandy beige paired with seafoam green, or light grays accented by coral tones.

These palettes create a fresh, inviting atmosphere.

How Do I Choose Nautical Decor Without Overdoing It?

To choose nautical decor without overdoing it, focus on a few key pieces, like a ship wheel or anchor art.

Balance these with neutral tones and natural textures to maintain harmony and avoid overwhelming your space.

What Layouts Maximize Space in Small Coastal Kitchens?

To maximize space in small coastal kitchens, opt for an open layout with multifunctional furniture.

Utilize vertical storage and incorporate compact appliances.

Light colors and reflective surfaces can also create an illusion of spaciousness.

Are There Specific Plants That Thrive in Coastal Kitchen Designs?

Yes, you’ll love incorporating herbs like rosemary and thyme, or tropical plants like succulents and ferns.

They thrive in coastal kitchens, adding a revitalizing touch while enhancing the vibrant, breezy atmosphere you’re aiming for.

How Can I Maintain My Coastal Kitchen’s Aesthetic Over Time?

To maintain your coastal kitchen’s aesthetic, regularly clean surfaces, update decor with seasonal accents, and incorporate natural materials.

Keep your color palette fresh by adding pops of blue or sandy tones.

You’ll enjoy a vibrant space!

Conclusion

Embracing coastal-inspired kitchen designs can transform your home into a serene oasis. By incorporating soft color palettes, nautical accents, and open layouts, you’ll create a breezy atmosphere perfect for gatherings. Don’t forget to bring the outdoors in with natural materials, and elevate functionality with modern appliances and fixtures. With these elements, your kitchen will not only reflect Miami’s vibrant coastal lifestyle but also become a space where you can relax and enjoy the beauty of your surroundings.

Categories
Blog

How to Remodel Your Miami Kitchen Without Losing Function for a Single Day

To remodel your Miami kitchen without losing functionality, assess your current layout and create a detailed plan that prioritizes must-haves. Choose reliable contractors and quality materials to guarantee a smooth process. Set up a temporary kitchen space nearby with essential appliances so you can still cook daily. Finally, implement smart storage solutions to maximize space. Follow these steps, and you’ll keep your kitchen functional throughout the remodel while enjoying the process of transformation. More tips await!

Assessing Your Current Kitchen Layout

How well does your current kitchen layout serve your needs? Take a moment to evaluate its functionality.

Are you finding it easy to move between the sink, stove, and fridge? If you’re constantly bumping into things or feeling cramped, it’s time to reassess.

Consider the storage options and whether you have enough counter space for meal prep.

Think about how you use the kitchen daily—do you need room for multiple cooks or entertaining?

Identifying these aspects will help you understand what works and what doesn’t, guiding your decisions for a more efficient and enjoyable kitchen space.

Creating a Detailed Remodeling Plan

Once you’ve assessed your current kitchen layout and identified its strengths and weaknesses, it’s time to create a detailed remodeling plan.

Start by defining your goals—do you want more space, better functionality, or an updated aesthetic? Sketch a rough layout that incorporates your desired changes, keeping traffic flow and work zones in mind.

Next, prioritize your must-haves and nice-to-haves, ensuring you stay within budget. Consider the timeline for each phase of the remodel and how it’ll affect your daily routine.

Having a clear plan not only streamlines the process but also helps you visualize your dream kitchen effectively.

Choosing the Right Contractors and Materials

As you begin your kitchen remodeling journey, selecting the right contractors and materials is vital to achieving your vision.

Start by researching local contractors with solid reputations and positive reviews. Schedule interviews to gauge their expertise and communication style. Don’t hesitate to ask for references or view their past work.

When it comes to materials, prioritize quality over cost. Choose durable options that fit your design aesthetic and lifestyle needs. Visit showrooms or suppliers to see samples in person.

Setting Up a Temporary Kitchen Space

Creating a temporary kitchen space is vital during your remodeling project, especially if your main kitchen will be out of commission for a while.

Start by choosing a location, like a garage or dining room, that’s close to your main living area. Set up essential appliances, such as a microwave, toaster oven, and mini-fridge.

Gather your cookware, utensils, and dishes, organizing them in a way that mimics your normal kitchen flow. Don’t forget to include a coffee maker!

Finally, make certain you have adequate lighting and a clean workspace to make meal prep easier. Enjoy your temporary setup while your kitchen transforms!

Implementing Smart Storage Solutions

While you’re reimagining your kitchen, implementing smart storage solutions can greatly enhance both functionality and aesthetics.

Start by utilizing vertical space; install shelves or cabinets that reach the ceiling. Consider pull-out drawers for pots and pans, making them easily accessible. Use drawer dividers to keep utensils organized and within reach.

Magnetic strips can hold knives and spice jars, freeing up counter space. Don’t forget about corner cabinets; lazy Susans can maximize those tricky areas.

Frequently Asked Questions

How Can I Minimize Dust and Debris During the Remodel?

To minimize dust and debris during your remodel, seal off work areas with plastic sheeting.

Use a vacuum with a HEPA filter, and regularly clean surfaces.

Don’t forget to communicate with your contractors about maintaining cleanliness.

What Permits Do I Need for a Kitchen Remodel in Miami?

You’ll need a building permit for structural changes, electrical permits for wiring updates, and plumbing permits if you’re altering water lines.

Always check with your local Miami authorities to guarantee compliance with all regulations.

How Do I Handle Plumbing Issues During the Renovation?

To handle plumbing issues during your renovation, you should hire a licensed plumber.

They’ll assess the situation, recommend solutions, and guarantee everything complies with local codes, keeping your project running smoothly and efficiently.

What Are the Best Times to Schedule My Remodel?

Schedule your remodel during off-peak seasons, like late fall or winter, when contractors are less busy.

Weekdays can also be better, as they often have more availability and can complete the work efficiently.

Can I Remodel My Kitchen on a Tight Budget?

Yes, you can remodel your kitchen on a tight budget.

Prioritize essential upgrades, shop sales, and consider DIY projects.

Focus on cosmetic changes like paint or hardware to refresh your space without breaking the bank.

Conclusion

Remodeling your Miami kitchen doesn’t have to disrupt your daily routine. By assessing your current layout, creating a solid plan, and choosing the right contractors, you can ensure a smooth process. Don’t forget to set up a temporary kitchen space and incorporate smart storage solutions to keep everything organized. With careful planning and the right approach, you can enjoy a beautifully remodeled kitchen without losing function for even a single day.

Categories
Blog

How to Plan a Kitchen Remodel with a General Contractor in Yonkers, NY

To plan your kitchen remodel with a general contractor in Yonkers, NY, start by defining your goals, like improved space and updated appliances. Research and interview potential contractors, checking their experience and references. Establish a realistic budget broken down into key categories, including contingencies for unexpected costs. Design your dream kitchen by reflecting on layout and materials that embody your style. Throughout the process, maintain open communication with the contractor to guarantee everything runs smoothly. There’s much more to reflect on!

Defining Your Kitchen Remodel Goals

Before diving into a kitchen remodel, it’s essential to define your goals, as this will guide every decision you make.

Consider what you want to achieve: more space, updated appliances, or better functionality? Think about your cooking habits and the number of people you typically entertain.

Decide on a style that reflects your personality, whether modern, rustic, or traditional. Also, set a budget that aligns with your vision and be realistic about what’s achievable.

Researching and Selecting a General Contractor

As you move forward with your kitchen remodel, finding the right general contractor can make all the difference in the success of your project.

Start by asking friends and family for recommendations, then check online reviews and ratings.

Narrow down your options to a few contractors and schedule interviews. During these meetings, ask about their experience, credentials, and past projects.

Don’t forget to request references and follow up with them.

Trust your instincts—choose someone who communicates well and understands your vision.

This careful selection process sets the foundation for a smooth and successful kitchen remodel.

Establishing a Realistic Budget

Creating a realistic budget for your kitchen remodel is essential to avoid surprises down the line. Start by determining how much you can comfortably spend, considering your overall financial situation.

Break down costs into key categories: materials, labor, permits, and unexpected expenses. It’s wise to allocate about 10-20% of your budget for contingencies.

Research average costs in Yonkers to guarantee your figures are accurate. Communicate openly with your general contractor about your budget constraints; they can help you prioritize features and suggest alternatives.

Designing Your Dream Kitchen

When you envision your dream kitchen, it’s important to blend functionality with your personal style.

Start by considering your cooking habits and how you use your space. Would an open layout work better for entertaining? Think about storage solutions that cater to your needs.

Choose colors, materials, and finishes that reflect your taste, whether it’s modern, rustic, or classic.

Don’t forget about lighting; it can transform the atmosphere.

Create a mood board to visualize your ideas and inspire your design.

Collaborate closely with your general contractor to guarantee your vision becomes a reality, resulting in a kitchen you’ll love for years.

Managing the Remodeling Process

While managing the remodeling process may seem overwhelming, breaking it down into manageable steps can simplify your journey.

Start by setting a realistic timeline and budget. Communicate openly with your general contractor, discussing expectations and any concerns. Keep track of progress by scheduling regular check-ins.

Create a designated space for tools and materials to minimize chaos. Be prepared for unexpected changes and stay flexible. Document everything, from decisions to receipts, for future reference.

Finally, trust your contractor’s expertise; they’ve handled countless projects. With organization and collaboration, you’ll navigate this remodel smoothly and create the kitchen of your dreams.

Frequently Asked Questions

How Long Does a Typical Kitchen Remodel Take in Yonkers?

A typical kitchen remodel takes about six to twelve weeks.

Factors like design complexity, material availability, and contractor schedules can affect the timeline, so it’s best to discuss specifics with your chosen contractor.

What Permits Are Required for a Kitchen Remodel in Yonkers?

You’ll need a building permit for structural changes, plumbing or electrical work permits if applicable, and possibly zoning permits.

Check with the Yonkers Department of Buildings for specific requirements and guarantee compliance throughout your remodel.

Can I Live in My Home During the Remodel?

Yes, you can live in your home during the remodel, but it might be inconvenient.

You’ll face noise, dust, and limited access to the kitchen, so be prepared for some adjustments during the process.

What Should I Do With My Kitchen Appliances During Renovations?

You should store your kitchen appliances in a safe, dry area away from the renovation zone.

If possible, set up a temporary cooking space elsewhere in your home to maintain convenience during the remodeling process.

How Can I Minimize Disruption During the Remodeling Process?

You can minimize disruption by setting up a temporary kitchen area, scheduling work during your absence, and communicating clearly with your contractor.

Keep essential items accessible and plan meals in advance to avoid inconvenience.

Conclusion

Planning a kitchen remodel with a general contractor in Yonkers can be a rewarding experience when you approach it with clear goals and a solid plan. By defining what you want, choosing the right contractor, and sticking to your budget, you’ll be on your way to creating your dream kitchen. Stay involved throughout the process, and don’t hesitate to communicate any concerns. With careful planning and collaboration, your kitchen transformation will be everything you envisioned.

Categories
Blog

Kitchen and Bathroom Remodeling: Why You Need an Experienced Home Contractor in Yonkers, NY

When you think about remodeling your kitchen or bathroom in Yonkers, NY, you might underestimate the value of hiring an experienced home contractor. They bring local expertise that’s essential for navigating design preferences and building codes, ensuring your project meets all requirements. Plus, their technical skills can turn your vision into reality with quality finishes. But what really sets them apart is their ability to manage projects efficiently, keeping everything on schedule and within budget. Understanding these aspects can be the difference between a successful remodel and a frustrating experience, so let’s explore why this choice matters.

Importance of Local Expertise

When you’re planning a kitchen or bathroom remodel, tapping into local expertise can make all the difference.

Local contractors understand the unique needs and styles of your area, ensuring your remodel fits seamlessly into the neighborhood. They’re familiar with local building codes, which helps you avoid costly mistakes and delays.

Plus, their established relationships with suppliers can lead to better pricing on materials. When you choose a contractor who knows the local market, you gain access to valuable insights about trends and preferences.

This knowledge can inspire creative design choices that reflect your personal style while enhancing your home’s value. Ultimately, partnering with local experts gives you peace of mind, knowing your project is in capable hands.

Technical Skills and Knowledge

Technical skills and knowledge play a crucial role in the success of your kitchen or bathroom remodel. When you hire an experienced contractor, you’re tapping into their expertise in plumbing, electrical work, and carpentry.

They understand local building codes and regulations, ensuring your project meets all legal requirements. With their technical know-how, they can troubleshoot potential issues before they arise, saving you time and money.

They also know how to select the right materials, maximizing durability and aesthetics. By leveraging their skills, you’ll get a high-quality finish that enhances your home’s value.

Ultimately, having someone with the right technical abilities can make all the difference in achieving the beautiful, functional space you envision.

Project Management Efficiency

Effective project management is essential for a smooth kitchen or bathroom remodel. You want to keep the project on track, ensuring timelines and budgets are met.

An experienced contractor will coordinate various trades, manage resources, and handle any unexpected challenges that arise. They’ll create a detailed project schedule, allowing you to know when each phase will start and finish.

Communication is key; your contractor should keep you informed about progress, changes, and any potential delays. By streamlining processes and making quick decisions, they’ll minimize disruptions and keep your project moving forward.

With a skilled contractor, you can focus on your vision while they handle the logistics, resulting in a successful remodel that meets your expectations.

Design Trends and Aesthetics

In today’s remodeling landscape, embracing the latest design trends and aesthetics can transform your kitchen or bathroom into a stunning space that reflects your personal style.

You might consider elements like open shelving, which adds both functionality and a modern touch. Bold colors and patterns can create visual interest, while minimalist designs promote a clean, serene environment.

Don’t overlook the impact of lighting; statement fixtures can serve as focal points. Incorporating natural materials, such as wood or stone, adds warmth and texture.

Additionally, smart technology can enhance convenience and efficiency, seamlessly blending with your design.

Cost-Effective Solutions

When it comes to remodeling your kitchen or bathroom, achieving a stylish look doesn’t have to break the bank.

Start by focusing on minor updates, like painting cabinets instead of replacing them. You can also opt for affordable fixtures, which can make a big impact without a hefty price tag.

Consider using laminate or vinyl flooring that mimics the look of more expensive materials.

Don’t overlook the power of smart storage solutions; utilizing space efficiently can enhance functionality and aesthetics.

You might also explore DIY options for simple tasks, which can save you money on labor.

Frequently Asked Questions

How Long Will My Remodeling Project Take to Complete?

The timeline for your remodeling project depends on several factors, like the scope and complexity.

Generally, it can take a few weeks to a few months.

Communicating with your contractor will help you set realistic expectations.

What Permits Are Required for Kitchen and Bathroom Remodeling?

When remodeling, you’ll need permits depending on your project scope.

Commonly required permits include electrical, plumbing, and structural permits.

Always check local regulations to ensure you’ve got everything needed for a smooth process.

Can I Live in My Home During the Renovation?

You can live in your home during renovations, but it might be challenging.

You’ll experience noise, dust, and limited access to certain areas.

Make plans for comfort and safety to ease the process.

What Happens if Unexpected Issues Arise During the Project?

If unexpected issues arise during your project, you’ll need to reassess timelines and budgets.

Your contractor’ll communicate solutions, adjust plans, and keep you informed, ensuring the project stays as smooth as possible despite challenges.

How Do I Choose the Right Materials for My Remodel?

To choose the right materials for your remodel, consider durability, maintenance, and style.

Research options, compare prices, and consult with professionals.

Prioritize materials that match your vision, lifestyle, and budget for the best results.

Conclusion

In Yonkers, having an experienced home contractor for your kitchen and bathroom remodeling isn’t just a smart choice—it’s essential. They bring local expertise, technical skills, and project management efficiency that keeps everything on track. Plus, their knowledge of current design trends ensures your space looks stylish and inviting. With their connections, you’ll find cost-effective solutions that fit your budget. So, don’t take chances; partner with a local expert to transform your home into the haven you’ve always wanted.

Categories
Blog

The Ultimate Checklist for Your Kitchen Remodel in Westchester

When you’re planning a kitchen remodel in Westchester, it’s essential to start with a solid checklist to guide your decisions. You’ll want to define your kitchen goals clearly, set a realistic budget, and choose a design style that fits your home’s aesthetic. Selecting the right materials and finishes can make all the difference, and hiring experienced professionals is crucial for a successful outcome. But before you jump in, let’s explore the critical steps that can help you avoid common pitfalls and ensure your project aligns with your vision.

Define Your Kitchen Goals

When it comes to a kitchen remodel, everyone has unique goals in mind. You might want a more functional space, improved aesthetics, or increased storage.

Start by identifying what you truly need. Consider how you use your kitchen daily. Do you love cooking and need more counter space? Or do you entertain often and want an open layout?

Think about the style you envision, whether modern, rustic, or traditional. Jot down your must-haves, like a larger island or upgraded appliances.

Prioritize these goals to guide your project. By clearly defining your kitchen goals, you’ll create a focused vision that drives your decisions and ensures you end up with a space that meets your lifestyle and preferences perfectly.

Set a Realistic Budget

With your kitchen goals clearly defined, it’s time to set a realistic budget that aligns with those objectives.

Start by determining how much you can afford to spend without stretching your finances too thin. Factor in all costs, including materials, labor, and unexpected expenses that might arise. It’s wise to allocate about 10-20% of your budget for contingencies.

Research average costs for the specific upgrades you want, like cabinets, countertops, and appliances, to create a clear picture.

Don’t forget to consider the potential return on investment, especially if you plan to sell your home in the future.

Choose Your Design Style

Designing your kitchen is an exciting step that greatly influences its overall look and feel. Start by considering your personal taste and how you want your space to function.

Are you drawn to a modern aesthetic with sleek lines, or do you prefer a cozy farmhouse vibe? Maybe you lean toward a timeless traditional style or a bold eclectic approach.

Once you’ve pinpointed your design style, visualize how elements like cabinetry, countertops, and lighting will complement each other.

Don’t forget to think about how your kitchen connects to the rest of your home. Choosing a cohesive design style not only enhances your kitchen but also creates a welcoming atmosphere throughout your living space.

Trust your instincts, and have fun with this creative process!

Select Materials and Finishes

Selecting materials and finishes is crucial in bringing your kitchen design to life. You’ll want to consider durability, maintenance, and aesthetics when choosing countertops, cabinets, and flooring.

For countertops, quartz and granite offer stunning looks and resilience, while laminate provides budget-friendly options.

When it comes to cabinets, think about wood species and finishes; painted or stained wood can dramatically affect your kitchen’s vibe.

Don’t overlook flooring—tile, hardwood, and vinyl each have unique benefits.

Lastly, select finishes like faucets and handles that complement your overall design. Aim for a cohesive look that reflects your style, ensuring every element works together harmoniously.

Hire the Right Professionals

After finalizing your materials and finishes, the next step is to hire the right professionals who can bring your vision to life.

Start by researching local contractors, designers, and specialists with strong portfolios and positive reviews. Set up interviews to discuss your project and gauge their expertise.

Ask about their experience with similar remodels and ensure they understand your style and needs. Don’t forget to check their licenses and insurance to protect yourself.

Request detailed estimates and timelines to avoid surprises later. It’s essential to create a good rapport with the team you choose, as communication is key to a successful remodel.

Trust your instincts, and don’t hesitate to ask for references to ensure you’re making the right choice.

Frequently Asked Questions

How Long Does a Typical Kitchen Remodel Take?

A typical kitchen remodel takes about six to twelve weeks.

You’ll need to consider factors like design complexity, contractor availability, and any unexpected issues that might arise during the process.

Planning helps you stay on track.

What Permits Are Needed for a Kitchen Remodel in Westchester?

You’ll likely need building permits, electrical permits, and plumbing permits for your kitchen remodel.

Check with your local government to ensure you have everything before starting, as regulations can vary significantly in Westchester.

How Can I Minimize Disruption During the Renovation?

To minimize disruption during your renovation, set clear communication with your contractors.

Establish a designated workspace, schedule work hours that suit you, and keep essential items accessible.

Planning ahead can really help maintain your daily routine.

Are There Specific Regulations for Kitchen Remodels in Westchester?

Yes, there are specific regulations for kitchen remodels in Westchester.

You’ll need to check local building codes, permits, and zoning laws to ensure compliance.

It’s crucial to consult with professionals familiar with these regulations.

What Should I Do With My Kitchen During Renovations?

During renovations, you should clear out your kitchen, pack away non-essential items, and set up a temporary cooking area.

Consider using a microwave or slow cooker to make meal prep easier while you wait.

Conclusion

By following this ultimate checklist for your kitchen remodel in Westchester, you’re setting yourself up for success. Defining your goals, sticking to a budget, choosing a design style, selecting quality materials, and hiring the right professionals will help you achieve the kitchen of your dreams. Take the time to plan carefully, and you’ll enjoy a space that’s not only functional but also reflects your personal style for years to come. Happy remodeling!