Transform your small space into a functional haven with smart renovation ideas from Yonkers home contractors. Maximize vertical space with ceiling-high shelves and wall-mounted storage. Choose dual-purpose furniture like sofa beds and storage ottomans to save room. Embrace an open concept by removing unnecessary walls to enhance flow and light. Use light colors to create an airy vibe, while adding outdoor extensions for extra living space. Discover more innovative solutions to elevate your home’s potential!
Maximizing Vertical Space: Shelving and Storage Solutions
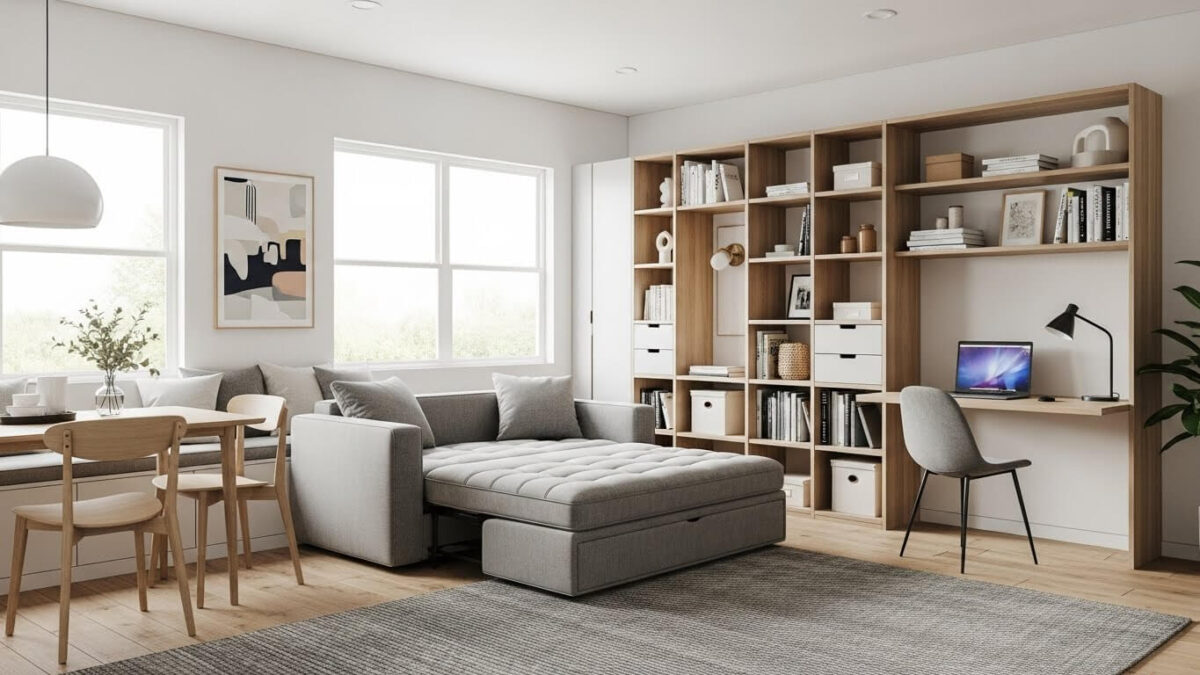
When it comes to small spaces, utilizing vertical space can transform your home. You can install shelves that reach the ceiling, creating ample room for books, plants, or decor.
Use wall-mounted storage units to keep items off the floor and maintain an organized look. Consider adding hooks or pegboards for additional storage of tools or kitchen utensils.
Floating shelves are great for displaying personal items without taking up valuable space. Don’t overlook corners; corner shelves can maximize every inch.
Multifunctional Furniture: Dual-Purpose Pieces for Small Homes
Maximizing vertical space can only take you so far in a small home; incorporating multifunctional furniture can further enhance your living area.
Think about a sofa bed that transforms your living room into a guest room or an ottoman that doubles as storage. You might also consider a dining table that folds down when not in use or a desk that can be tucked away.
These dual-purpose pieces not only save space but also add versatility to your home. By choosing multifunctional furniture, you’ll create a more efficient and stylish environment, making the most of every square inch.
Open Concept Living: Creating Flow in Compact Areas
Open concept living can transform compact areas into inviting, cohesive spaces that feel larger than they are. By removing unnecessary walls, you create a seamless flow between your kitchen, dining, and living areas.
This design encourages interaction and maximizes natural light, enhancing your home’s overall ambiance. Consider using consistent flooring and color schemes to unify the spaces visually.
When choosing furniture, opt for pieces that don’t overwhelm the space but still offer essential functionality. You’ll find that open spaces can adapt to various needs, making your home feel more spacious and welcoming while promoting a relaxed, social atmosphere.
Smart Color Choices: Using Light and Dark to Enhance Space
Creating a cohesive flow in open concept living spaces can be further enhanced with smart color choices. Light colors like soft whites and pale pastels can make your space feel larger and more inviting. They reflect natural light, creating an airy atmosphere.
On the other hand, darker shades can add depth and warmth, creating cozy nooks within your open layout. Consider using darker accents on walls or furniture to balance the light tones.
Outdoor Extensions: Expanding Living Space With Patios and Balconies
While you might think of your living space as solely indoors, outdoor extensions like patios and balconies can greatly enhance your home’s functionality and aesthetics.
These spaces provide a seamless connection between your home and nature, perfect for entertaining, relaxing, or enjoying a morning coffee. By adding comfortable seating, greenery, and even outdoor kitchens, you can create a cozy oasis.
Consider using multi-functional furniture to maximize space. Balconies can also offer stunning views, making them great for small homes.
With thoughtful design, your outdoor areas can become an extension of your lifestyle, allowing for more enjoyable living without expanding your home’s footprint.
Frequently Asked Questions
How Do I Choose the Right Contractor for Small Space Renovations?
To choose the right contractor for small space renovations, research local options, read reviews, ask for recommendations, and check their portfolios.
Interview candidates to gauge communication skills and make certain they understand your vision and needs.
What Budget Should I Expect for Small Space Renovations?
You should expect to budget anywhere from $10,000 to $50,000 for small space renovations.
Factors like materials, design complexity, and contractor fees can influence the total cost, so always plan for unexpected expenses.
Are There Specific Permits Required for Small Space Projects?
Yes, you’ll likely need specific permits for small space projects, depending on your local regulations.
It’s best to check with your city or county office to guarantee you comply with all necessary requirements before starting renovations.
How Long Do Typical Small Space Renovations Take to Complete?
Typical small space renovations usually take between two to six weeks, depending on the project’s complexity and scope.
You’ll want to plan for potential delays, but effective communication can help keep everything on track.
What Are the Best Materials for Small Space Renovations?
For small space renovations, consider using lightweight materials like plywood, modular furniture, and mirrors to enhance light and perception of space.
Durable finishes like laminate or vinyl can also maximize functionality without overwhelming your area.
Conclusion
By embracing these small space solutions, you can transform your home into a more functional and enjoyable environment. Get creative with vertical storage, invest in multifunctional furniture, and consider open concept designs to enhance flow. Don’t forget to play with color to make your space feel larger and brighter. Lastly, think about outdoor extensions to expand your living area. With these smart renovation ideas, you’ll maximize every inch of your home while adding your personal touch.